Skip main navigation
Closed
  • $365,000

    2568 W 10th St, Cleveland, OH 44113

    3beds
    1,577sqft
    Single Family Residence
    Built in 1890
    5,048.6 Square Feet Lot
    $373,400 Zestimate®
    $231/sqft
    $2,749 Estimated rent

    Home value

    $373,400

    $344,000 - $403,000

    $2,749/mo

    Zestimate® history
    Loading
    Loading...

    Owner options

    List your home for rent

    $2,749/mo

    Rent Zestimate®

    Find your next renter with Zillow Rental Manager. Plus, with online applications, you can quickly screen prospective tenants – for free.

    Learn more

    $2,749/mo

    Rent Zestimate®

    Refinance and save

    $2,541/mo

    Est. payment

    Refinancing to a lower rate could help reduce your monthly payments and save thousands over the life of the loan.

    See today's rates

    $2,541/mo

    Est. payment

    Explore your selling options

    Work with a Zillow partner agent

    Leverage their expertise and Zillow's premium Showcase listings to get your home seen by more buyers.

    Get started

    List with your own agent

    Get your home in front of millions of buyers by listing it on Zillow.

    Learn how to do it

    Sell it yourself

    Take full control of how buyers see your home on Zillow by listing For Sale by Owner (FSBO).

    List your home

    What's special

    Mobile islandWell-sized bedroomsWood trimCustom detailsBar seatingDecorative fireplaceBuilt-in display cabinets
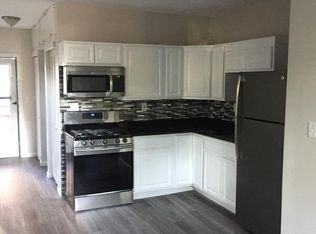
    THIS could be THE PLACE! Single home in central Tremont, great location near Lincoln Park. The far north end of W10th connects to the Metro Parks towpath, Cuyahoga River & the flats. The house has a lot of cool, original features including hardwood floors, built-in display cabinets, decorative fireplace, wood trim, etc. Modernized kitchen offer lots of cabinets/ storage as well as custom details including bar seating, a mobile island, 2-way drawers and hand-crafted cabinetry. There’s also a full bath on the first floor & a small porch overlooking the spacious, fenced backyard. Three well-sized bedrooms plus 2nd full bath on the second floor. The attic is insulated & could become a great expansion plus there is a full, walk-out basement for storage & laundry. This property offers a driveway & space for a garage. There have been a number of improvements done over the years including plumbing, electrical & new high-quality Andersen Windows were just installed, which make the home very efficient for utility bills. On a one-way street near all major highways. Downtown CLE is your neighbor! 2.5 miles to public square, 1.5 miles to Steelyard Commons shopping plaza, 1.0 mile to Metro Hospital, 1.0 mile to the West Side market & W 25th corridor, down the street to the flats/river & connection to the towpath, a block to Lincoln Park - the center of Tremont! So much so close... ENJOY! Quick occupancy available, comes with all appliances & home warranty. It’s a great home you can put your personal touch to & a very good value. thanks & say Good-Buy-Househunting!

    Zillow last checked:

    Listing updated:

    Listing Provided by:

    Chris D Schlenkerman 440-805-9098 broker@bhhspro.com,

    Berkshire Hathaway HomeServices Professional Realty

    Bought with:

    Benjamin D Gertz, 2019004891

    Century 21 DeAnna Realty

    Source: MLS Now,MLS#: 5168195MLS LogoOriginating MLS: Akron Cleveland Association of REALTORS

    Facts & features

    Interior

    Bedrooms & bathrooms
    • Bedrooms: 3
    • Bathrooms: 2
    • Full bathrooms: 2
    • Main level bathrooms: 1
    Bedroom
    • Description: Flooring: Wood
    • Level: Second
    Bedroom
    • Description: Flooring: Wood
    • Level: Second
    Bedroom
    • Description: Flooring: Wood
    • Level: Second
    Bathroom
    • Description: Flooring: Wood
    • Level: First
    Bathroom
    • Level: Second
    Basement
    • Level: Basement
    Dining room
    • Description: Flooring: Wood
    • Level: First
    Kitchen
    • Description: Flooring: Wood
    • Level: First
    Living room
    • Description: Flooring: Wood
    • Level: First
    Other
    • Description: unfinished attic/ potential expansion
    • Level: Third
    Heating
    • Forced Air
    Cooling
    • None
    Appliances
    • Included: Dryer, Dishwasher, Range, Refrigerator, Washer
    Features
    • Breakfast Bar, Built-in Features, High Ceilings, Recessed Lighting, Natural Woodwork
    • Windows: Double Pane Windows
    • Basement: Full,Unfinished,Walk-Out Access
    • Number of fireplaces: 1
    • Fireplace features: Decorative, Living Room
    Interior area
    • Total structure area: 1,577
    • Total interior livable area: 1,577 sqft
    • Finished area above ground: 1,577

    Property

    Parking
    • Parking features: Driveway, Off Street
    Features
    • Levels: Three Or More,Two
    • Stories: 2
    • Patio & porch: Covered, Porch
    • Pool features: Community
    • Fencing: Chain Link,Full
    Lot
    • Size: 5,048 sqft
    • Dimensions: 33 x 153
    Details
    • Parcel number: 00421112

    Construction

    Type & style
    • Home type: SingleFamily
    • Architectural style: Colonial
    • Property subtype: Single Family Residence
    Materials
    • Frame, Vinyl Siding
    • Roof: Asphalt
    Condition
    • Year built: 1890
    Details
    • Warranty included: Yes

    Utilities & green energy

    • Sewer: Public Sewer
    • Water: Public
    Green energy
    • Energy efficient items: Windows

    Community & neighborhood

    Community
    • Community features: Playground, Park, Pool, Restaurant
    Location
    • Region: Cleveland
    • Subdivision: Tremont

    Price history

    DateEventPrice
    12/5/2025Sold$365,000+1.4%$231/sqft
    Source: MLS Now #5168195 Report a problem
    11/15/2025Pending sale$360,000$228/sqft
    Source: MLS Now #5168195 Report a problem
    11/7/2025Contingent$360,000$228/sqft
    Source: MLS Now #5168195 Report a problem
    10/29/2025Listed for sale$360,000+116.2%$228/sqft
    Source: MLS Now #5168195 Report a problem
    12/6/2013Sold$166,500+108.4%$106/sqft
    Source: Public Record Report a problem
    9/7/2012Sold$79,900+65.8%$51/sqft
    Source: MLS Now #3346025 Report a problem
    9/12/2008Sold$48,200$31/sqft
    Source: Public Record Report a problem

    Public tax history

    YearProperty taxesTax assessment
    2024$5,720 -6%$87,260 +8.7%
    2023$6,088 +0.6%$80,260
    2022$6,053 +1%$80,260
    2021$5,992 +6.3%$80,260 +23%
    2020$5,635 +5.6%$65,240
    2019$5,338 +0.3%$65,240
    2018$5,321 +13.6%$65,240 +17.8%
    2017$4,682 +0.8%$55,380
    2016$4,644 $55,380
    2015$4,644 +251.4%$55,380 +253%
    2014$1,322 +1.7%$15,690
    2013$1,299 -1.5%$15,690
    2012$1,319 +26.8%$15,690 -7%
    2011$1,040 +2.7%$16,880
    2010$1,013 +0.8%$16,880
    2009$1,005 +107.8%$16,880
    2008$484 +8.5%$16,880
    2007$446 -51.8%$16,880
    2006$925 +12.1%$16,880 +17.9%
    2005$825 +1.2%$14,320
    2004$816 +1.1%$14,320
    2003$807 +15.3%$14,320 +14.3%
    2002$700 -42.8%$12,530
    2001$1,224 +4.5%$12,530
    2000$1,172 $12,530

    Find assessor info on the county website

    Neighborhood: Tremont

    Nearby schools

    GreatSchools rating
    Schools provided by the listing agent
    • District: Cleveland Municipal - 1809

    Source: MLS Now. This data may not be complete. We recommend contacting the local school district to confirm school assignments for this home.

    Get a cash offer in 3 minutes
    Find out how much your home could sell for in as little as 3 minutes with a no-obligation cash offer.
    Estimated market value
    $373,400
    Get a cash offer in 3 minutes
    Find out how much your home could sell for in as little as 3 minutes with a no-obligation cash offer.
    Estimated market value
    $373,400