Skip main navigation
Sold for $340,000
  • $340,000

    2568 Wanstead Ct, Henrico, VA 23238

    2beds
    1,294sqft
    Condominium, Single Family Residence
    Built in 2004
    -- sqft lot
    $374,000 Zestimate®
    $263/sqft
    $2,025 Estimated rent

    Home value

    $374,000

    $355,000 - $393,000

    $2,025/mo

    Zestimate® history
    Loading
    Loading...

    Owner options

    List your home for rent

    $2,025/mo

    Rent Zestimate®

    Find your next renter with Zillow Rental Manager. Plus, with online applications, you can quickly screen prospective tenants – for free.

    Learn more

    $2,025/mo

    Rent Zestimate®

    Refinance and save

    $2,362/mo

    Est. payment

    Refinancing to a lower rate could help reduce your monthly payments and save thousands over the life of the loan.

    See today's rates

    $2,362/mo

    Est. payment

    Explore your selling options

    Work with a Zillow partner agent

    Leverage their expertise and Zillow's premium Showcase listings to get your home seen by more buyers.

    Get started

    List with your own agent

    Get your home in front of millions of buyers by listing it on Zillow.

    Learn how to do it

    Sell it yourself

    Take full control of how buyers see your home on Zillow by listing For Sale by Owner (FSBO).

    List your home

    What's special

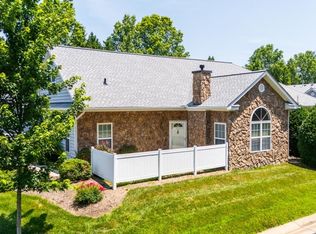
    Owner Financing Option! Community & CONVENIENCE & First Floor Living Exist in the AWESOME Renovated West End Patio Home w/ New Roof! WELCOME to this secret gem in the Villas of Autumn Run! Step in from the cute paved patio to find the foyer area that opens to a spacious living RM w/Cathedral ceiling, Palladian windows for natural light & durable luxury laminate floor - NEW! A large breakfast bar w/gorgeous new granite countertops & the generous sized kitchen w/all black appliances (GE gas range/oven, microwave, dishwasher & Kenmore refrigerator), FRESHLY PAINTED white WD cabinets & 2 pantries. Check out all the beautiful custom shelving in the closets - definitely an upgrade! The primary bedroom offers a big walk-in closet & ensuite BA, featuring an easy-entry tiled shower w/grab bars & a bench seat. The 2nd bedroom has a double door custom closet. Lots of storage space in the 20X19 FINISHED 2-car garage w/separate 6X4 storage area that houses the HW tank & the pull-down attic. HOA Fee covers water, sewer, trash & radon detector! Villas of Autumn Run hosts community events, activities & has a beautiful swimming pool! Top Henrico County Schools, Short Pump shopping, dining & events.

    Zillow last checked:

    Listing updated:

    Listed by:

    Bernice Sim bernice.sim@gmail.com,

    RE/MAX Commonwealth

    Bought with:

    Catherine Curran, 0225244044

    RE/MAX Commonwealth

    Source: CVRMLS,MLS#: 2322681MLS LogoOriginating MLS: Central Virginia Regional MLS

    Facts & features

    Interior

    Bedrooms & bathrooms
    • Bedrooms: 2
    • Bathrooms: 2
    • Full bathrooms: 2
    Primary bedroom
    • Description: Ceiling fan, ATT 8X8 bath, 8X6 WI closet, carpet
    • Level: First
    • Dimensions: 14.0 x 12.0
    Bedroom 2
    • Description: Ceiling fan, 7X2 double door closet, carpet
    • Level: First
    • Dimensions: 12.0 x 12.0
    Dining room
    • Description: Open to living RM & kitchen, chandelier, laminate
    • Level: First
    • Dimensions: 11.0 x 9.0
    Foyer
    • Description: 5X2 closet, ceramic tile floor
    • Level: First
    • Dimensions: 8.0 x 6.0
    Other
    • Description: Tub & Shower
    • Level: First
    Kitchen
    • Description: REC, granite C/TOP, BLK APPL, 2 pantries, vinyl
    • Level: First
    • Dimensions: 15.0 x 11.0
    Laundry
    • Description: W&D hookup, vinyl floor
    • Level: First
    • Dimensions: 10.0 x 6.0
    Living room
    • Description: Cathedral ceiling, ceiling fan, laminate floor
    • Level: First
    • Dimensions: 19.0 x 14.0
    Heating
    • Forced Air, Natural Gas
    Cooling
    • Central Air
    Appliances
    • Included: Dishwasher, Gas Cooking, Disposal, Gas Water Heater, Microwave, Oven, Water Heater
    • Laundry: Washer Hookup, Dryer Hookup
    Features
    • Bedroom on Main Level, Ceiling Fan(s), Cathedral Ceiling(s), Dining Area, Fireplace, Granite Counters, High Ceilings, Bath in Primary Bedroom, Main Level Primary, Pantry, Recessed Lighting, Walk-In Closet(s)
    • Flooring: Laminate, Partially Carpeted, Vinyl
    • Doors: Storm Door(s)
    • Has basement: No
    • Attic: Pull Down Stairs
    • Number of fireplaces: 1
    • Fireplace features: Gas
    Interior area
    • Total interior livable area: 1,294 sqft
    • Finished area above ground: 1,294

    Property

    Parking
    • Total spaces: 2
    • Parking features: Attached, Direct Access, Driveway, Garage, Garage Door Opener, Paved
    • Attached garage spaces: 2
    • Has uncovered spaces: Yes
    Features
    • Levels: One
    • Stories: 1
    • Patio & porch: Front Porch, Patio
    • Exterior features: Paved Driveway
    • Pool features: In Ground, Outdoor Pool, Pool, Community
    • Fencing: None
    Lot
    • Size: 0.43 Acres
    Details
    • Parcel number: 7317501265.103
    • Zoning description: R5

    Construction

    Type & style
    • Home type: Condo
    • Architectural style: Patio Home
    • Property subtype: Condominium, Single Family Residence
    • Attached to another structure: Yes
    Materials
    • Drywall, Frame, Stone, Vinyl Siding
    • Foundation: Slab
    • Roof: Composition,Shingle
    Condition
    • Resale
    • New construction: No
    • Year built: 2004

    Utilities & green energy

    • Sewer: Public Sewer
    • Water: Public

    Community & HOA

    Community
    • Features: Common Grounds/Area, Clubhouse, Home Owners Association, Pool
    • Subdivision: Villas Of Autumn Run
    HOA
    • Has HOA: Yes
    • Services included: Clubhouse, Common Areas, Maintenance Grounds, Maintenance Structure, Pool(s), Snow Removal, Trash
    • HOA fee: $329 monthly
    Location
    • Region: Henrico

    Financial & listing details

    • Price per square foot: $263/sqft
    • Tax assessed value: $316,400
    • Annual tax amount: $2,689
    • Date on market: 11/15/2025
    • Ownership: Individuals
    • Ownership type: Sole Proprietor

    Price history

    DateEventPrice
    5/21/2024Sold$340,000-1.4%$263/sqft
    Source: CVRMLS #2322681 Report a problem
    11/29/2023Pending sale$345,000$267/sqft
    Source: CVRMLS #2322681 Report a problem
    11/2/2023Price change$345,000-1.4%$267/sqft
    Source: CVRMLS #2322681 Report a problem
    9/22/2023Listed for sale$350,000+29.6%$270/sqft
    Source: CVRMLS #2322681 Report a problem
    11/26/2019Sold$270,000-2.7%$209/sqft
    Source: CVRMLS #1924292 Report a problem
    9/18/2019Price change$277,500-0.9%$214/sqft
    Source: EXP Realty LLC #1924292 Report a problem
    8/27/2019Price change$279,950-0.9%$216/sqft
    Source: EXP Realty LLC #1924292 Report a problem
    8/5/2019Price change$282,500-2.6%$218/sqft
    Source: EXP Realty LLC #1924292 Report a problem
    7/23/2019Listed for sale$289,950+33.6%$224/sqft
    Source: EXP Realty LLC #1924292 Report a problem
    8/25/2010Sold$217,000+14.3%$168/sqft
    Source: Public Record Report a problem
    12/1/2004Sold$189,900$147/sqft
    Source: Public Record Report a problem

    Public tax history

    YearProperty taxesTax assessment
    2025$2,818 -7%$339,500 -4.7%
    2024$3,029 +12.6%$356,400 +12.6%
    2023$2,689 +12.5%$316,400 +12.5%
    2022$2,391 +7.7%$281,300 +10.2%
    2021$2,220 +9.1%$255,200 +3.4%
    2020$2,035 +1.4%$246,900 +5.6%
    2019$2,007 +100%$233,900 +1.4%
    2018$1,004 $230,700 +2.3%
    2017-- $225,500 +3.1%
    2016$951 +9.6%$218,700 +5.4%
    2015$868 $207,500 +4%
    2014$868 $199,600 +5.9%
    2013-- $188,400
    2012-- $188,400 -4.1%
    2011-- $196,400
    2010-- $196,400 -8.7%
    2009-- $215,100
    Find assessor info on the county website

    Neighborhood: 23238

    Nearby schools

    GreatSchools rating
    Schools provided by the listing agent
    • Elementary: Carver
    • Middle: Quioccasin
    • High: Godwin

    Source: CVRMLS. This data may not be complete. We recommend contacting the local school district to confirm school assignments for this home.

    Get a cash offer in 3 minutes
    Find out how much your home could sell for in as little as 3 minutes with a no-obligation cash offer.
    Estimated market value
    $374,000
    Get a cash offer in 3 minutes
    Find out how much your home could sell for in as little as 3 minutes with a no-obligation cash offer.
    Estimated market value
    $374,000