Skip main navigation
Off market
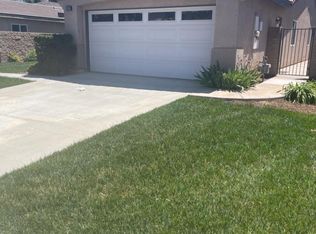
Street View
  • $560,100

    25680 Mountain Glen Cir, Menifee, CA 92585

    4beds
    2baths
    1,886sqft
    SingleFamily
    Built in 2005
    8,276 Square Feet Lot
    $560,100 Zestimate®
    $297/sqft
    $3,017 Estimated rent

    Home value

    $560,100

    $532,000 - $588,000

    $3,017/mo

    Zestimate® history
    Loading
    Loading...

    Owner options

    List your home for rent

    $3,017/mo

    Rent Zestimate®

    Find your next renter with Zillow Rental Manager. Plus, with online applications, you can quickly screen prospective tenants – for free.

    Learn more

    $3,017/mo

    Rent Zestimate®

    Refinance and save

    $3,631/mo

    Est. payment

    Refinancing to a lower rate could help reduce your monthly payments and save thousands over the life of the loan.

    See today's rates

    $3,631/mo

    Est. payment

    Explore your selling options

    Work with a Zillow partner agent

    Leverage their expertise and Zillow's premium Showcase listings to get your home seen by more buyers.

    Get started

    List with your own agent

    Get your home in front of millions of buyers by listing it on Zillow.

    Learn how to do it

    Sell it yourself

    Take full control of how buyers see your home on Zillow by listing For Sale by Owner (FSBO).

    List your home

    What's special

    Single Story Sun Ranch Delight! This 4 bedroom 2 bath cul-de-sac home has all you need! As you enter the home you have a very open entry with recessed lighting and newer laminate flooring throughout the dining room and kitchen areas. The open floor plan allows you to enjoy entertaining as you are in the remodeled kitchen or living room area and be a part of the action. Stylishly painted, the living room features a gas fireplace, ceiling fan, newer carpet and opens into the dining area. The kitchen area has plenty of storage with cabinets that have been refinished, new black stainless appliances, new glass back splash and granite tile counters. The living area is also prewired for speakers. The master is a large retreat as it is away from all of the other bedrooms with an en-suite bath that features dual sinks, a separate soaker tub and shower. Don't forget the generous walk in closet too! You will find the laundry room is conveniently located through the entry to the 3 car tandem garage. The other 3 bedrooms are a good size and share their own bath with corian double sinks, and a shower tub combo. You will find newer carpet and walk in closets in the other bedrooms. The backyard is made for entertaining and play as you have defined areas for everyone. The built in swing set comes with the property. You will also find space for a dining area, a fire pit, and an area set up for games like bocce or cornhole. Great neighborhood with a good high school as well.

    This property is not currently displayed as for sale or rent on Zillow. This may be different from what's on other websites or public sources.

    Facts & features

    Interior

    Bedrooms & bathrooms
    • Bedrooms: 4
    • Bathrooms: 2
    Heating
    • Forced air
    Cooling
    • Central
    Appliances
    • Included: Dishwasher, Garbage disposal, Microwave, Range / Oven
    • Laundry: On Upper Level
    Features
    • Recessed Lighting, Open Floor Plan, Granite Counters
    • Flooring: Carpet, Laminate
    • Doors: Sliding Glass Door(s), Panel Doors
    • Windows: Blinds
    • Has fireplace: Yes
    • Common walls with other units/homes: No Common Walls
    Interior area
    • Total interior livable area: 1,886 sqft

    Property

    Parking
    • Total spaces: 4
    • Parking features: Garage - Attached
    Accessibility
    • Accessibility features: No Interior Steps, Entry Slope less than 1 foot, Low Pile Carpeting
    Features
    • Levels: One
    • Fencing: Wood
    Lot
    • Size: 8,276 Square Feet
    • Features: Back Yard, Front Yard, Lot Shape-Rectangular, Cul-De-Sac, Sprinklers In Front, Rocks, Sprinklers Timer
    Details
    • Parcel number: 335470025
    • Special conditions: Standard

    Construction

    Type & style
    • Home type: SingleFamily
    Materials
    • wood frame
    • Roof: Tile
    Condition
    • Turnkey
    • Year built: 2005

    Utilities & green energy

    • Electric: 220V In Garage, 220V In Laundry
    • Water: Public

    Community & HOA

    HOA
    • Has HOA: Yes
    • Amenities included: Other
    • HOA fee: $48 monthly
    Location
    • Region: Menifee

    Financial & listing details

    • Price per square foot: $297/sqft
    • Tax assessed value: $408,832
    • Annual tax amount: $6,455
    • Road surface type: Paved

    Price history

    DateEventPrice
    7/26/2018Sold$366,500+43.7%$194/sqft
    Source: Public Record Report a problem
    8/29/2014Sold$255,000-1.9%$135/sqft
    Source: Public Record Report a problem
    7/25/2014Listed for sale$260,000+40.5%$138/sqft
    Source: Vintage Hills Realty #SW14157626 Report a problem
    2/1/2010Sold$185,000+12.8%$98/sqft
    Source: Public Record Report a problem
    11/25/2009Listed for sale$164,000+5.2%$87/sqft
    Source: Century 21-Tri Valley Realty Report a problem
    8/18/2009Sold$155,844-49.6%$83/sqft
    Source: Public Record Report a problem
    2/4/2005Sold$309,000$164/sqft
    Source: Public Record Report a problem

    Public tax history

    YearProperty taxesTax assessment
    2025$6,455 +1.6%$408,832 +2%
    2024$6,351 -0.5%$400,817 +2%
    2023$6,380 +1%$392,959 +2%
    2022$6,315 +1.8%$385,255 +2%
    2021$6,204 +1.2%$377,702 +1%
    2020$6,130 +1.9%$373,830 +2%
    2019$6,015 +23.1%$366,500 +36.1%
    2018$4,888 +1.7%$269,345 +2%
    2017$4,807 $264,065 +2%
    2016$4,807 +3.7%$258,888 +1.5%
    2015$4,635 +15.6%$255,000 +30.9%
    2014$4,009 $194,799 +5.9%
    2013-- $184,000 +4.5%
    2012-- $176,000 -5.6%
    2011-- $186,392 +13%
    2010-- $165,000 -14.9%
    2009-- $194,000 -35.1%
    2008-- $299,000 -7%
    2007-- $321,483 +2%
    2006-- $315,180 +484.5%
    2005-- $53,922
    Find assessor info on the county website

    Neighborhood: Sun City

    Nearby schools

    GreatSchools rating
    Schools provided by the listing agent
    • Middle: Hans Christensen
    • High: Paloma Valley
    • District: Menifee Union

    Source: The MLS. This data may not be complete. We recommend contacting the local school district to confirm school assignments for this home.

    Get a cash offer in 3 minutes
    Find out how much your home could sell for in as little as 3 minutes with a no-obligation cash offer.
    Estimated market value
    $560,100
    Get a cash offer in 3 minutes
    Find out how much your home could sell for in as little as 3 minutes with a no-obligation cash offer.
    Estimated market value
    $560,100