Nestled by the lake, a humble two-story home from the 1980s offers quiet charm. Its unpretentious facade hides a cozy interior filled with sunlight. Inside, a snug living room with a brick fireplace beckons for relaxation. Upstairs, the bedrooms provide peaceful retreats. Stepping onto the balcony, the tranquil waters offer a serene backdrop, a simple reminder of nature's beauty.
Closed
Price Unknown
25680 Peckerwood Drive, Urbana, MO 65767
2beds
1,428sqft
Single Family Residence
Built in 1980
0.92 Acres Lot
$243,400 Zestimate®
$--/sqft
$1,189 Estimated rent
Home value
$243,400
$229,000 - $258,000
$1,189/mo
Zestimate® history
Owner options
List your home for rent
$1,189/mo
Rent Zestimate®
Find your next renter with Zillow Rental Manager. Plus, with online applications, you can quickly screen prospective tenants – for free.
$1,189/mo
Rent Zestimate®
Refinance and save
Refinancing to a lower rate could help reduce your monthly payments and save thousands over the life of the loan.
Explore your selling options
Work with a Zillow partner agent
Leverage their expertise and Zillow's premium Showcase listings to get your home seen by more buyers.
Get startedList with your own agent
Get your home in front of millions of buyers by listing it on Zillow.
Learn how to do itSell it yourself
Take full control of how buyers see your home on Zillow by listing For Sale by Owner (FSBO).
List your homeWhat's special
Brick fireplaceSerene backdrop
Zillow last checked:
Listing updated:
Listed by:
Jaxin B. Akins 417-399-0298,
Akins Realty
Bought with:
Steven R Reith, 1999021965
Battlecreek Properties, Inc
Source: SOMOMLS as distributed by MLS GRID,MLS#: 60265820
Facts & features
Interior
Bedrooms & bathrooms
- Bedrooms: 2
- Bathrooms: 2
- Full bathrooms: 1
- 1/2 bathrooms: 1
Rooms
- Room types: Family Room
Bedroom 1
- Area: 103.84
- Dimensions: 8.8 x 11.8
Bedroom 2
- Area: 115.2
- Dimensions: 9 x 12.8
Family room
- Area: 253
- Dimensions: 11 x 23
Kitchen
- Area: 92
- Dimensions: 8 x 11.5
Living room
- Area: 343.1
- Dimensions: 14.6 x 23.5
Heating
- Baseboard, Central, Fireplace(s), Propane, Wood
Cooling
- Central Air
Appliances
- Included: Refrigerator
- Laundry: In Basement, In Garage
Features
- Basement: Finished,Interior Entry,Walk-Out Access,Partial
- Has fireplace: Yes
- Fireplace features: Two or More, Wood Burning
Interior area
- Total structure area: 1,428
- Total interior livable area: 1,428 sqft
- Finished area above ground: 864
- Finished area below ground: 564
Property
Parking
- Total spaces: 5
- Parking features: Driveway, Garage Door Opener
- Attached garage spaces: 5
- Has uncovered spaces: Yes
Features
- Levels: Two
- Stories: 2
- Patio & porch: Patio, Rear Porch
- Has view: Yes
- View description: Lake, Water
- Has water view: Yes
- Water view: Lake,Water
Lot
- Size: 0.92 Acres
- Features: Adjoins Government Land
Details
- Parcel number: 099.029003003017.000
Construction
Type & style
- Home type: SingleFamily
- Property subtype: Single Family Residence
Materials
- Concrete
- Foundation: Poured Concrete
- Roof: Composition
Condition
- Year built: 1980
Utilities & green energy
- Sewer: Septic Tank
- Water: Shared Well
Community & HOA
Community
- Subdivision: Bisbee Acres
Location
- Region: Urbana
Financial & listing details
- Tax assessed value: $82,540
- Annual tax amount: $661
- Date on market: 4/15/2024
- Road surface type: Gravel
Price history
| Date | Event | Price |
|---|---|---|
| 7/8/2024 | Sold | -- |
Source:  SOMOMLS as distributed by MLS GRID #60265820 Report a problem SOMOMLS as distributed by MLS GRID #60265820 Report a problem | ||
| 5/16/2024 | Pending sale | $239,900$168/sqft |
Source: SOMOMLS as distributed by MLS GRID #60265820 Report a problem | ||
| 4/15/2024 | Listed for sale | $239,900$168/sqft |
Source: SOMOMLS as distributed by MLS GRID #60265820 Report a problem | ||
Public tax history
| Year | Property taxes | Tax assessment |
|---|---|---|
| 2025 | $704 +6.3% | $15,680 +7.9% |
| 2024 | $663 +0.1% | $14,530 |
| 2023 | $662 | $14,530 +22.5% |
| 2022 | -- | $11,860 +0.2% |
| 2021 | $522 +4.5% | $11,840 +5.2% |
| 2020 | $500 -15% | $11,260 -15.1% |
| 2019 | $588 +0.7% | $13,260 |
| 2018 | $584 | $13,260 |
| 2017 | $584 | $13,260 |
| 2016 | -- | $13,260 |
| 2015 | -- | $13,260 |
| 2013 | -- | $13,260 |
| 2012 | -- | $13,260 |
Find assessor info on the county website
Neighborhood: 65767
Nearby homes
- $134,6002 bd1 ba800 sqftLot 18 Bk Peckerwood Drive, Urbana, MO 65767Off Market
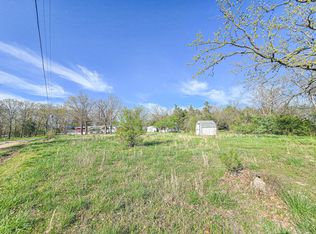
- $--0.27 Acres2 Peckerwood Dr, Urbana, MO 65767Sold
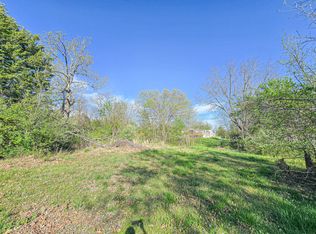
- $--0.39 Acres1 Peckerwood Dr, Urbana, MO 65767Sold
- $117,5001 bd-- ba750 sqft25654 Peckerwood Dr, Urbana, MO 65767Off Market
- $--0.47 Acres0 Peckerwood Dr, Urbana, MO 65767Sold
- $19,850-- bd-- ba804 sqft25703 County Road 327, Urbana, MO 65767Off Market
- $24,400-- bd-- ba-- sqft25727 Peckerwood Dr, Urbana, MO 65767Off Market
- $240,800-- bd-- ba2k sqft25680 County Road 327, Urbana, MO 65767Off Market
Nearby schools
GreatSchools rating
- 7/10Skyline Elementary SchoolGrades: PK-4Distance: 6.6 mi
- 6/10Skyline Middle SchoolGrades: 5-8Distance: 6.6 mi
- 9/10Skyline High SchoolGrades: 9-12Distance: 6.6 mi
Schools provided by the listing agent
- Elementary: Skyline
- Middle: Skyline
- High: Skyline
Source: SOMOMLS as distributed by MLS GRID. This data may not be complete. We recommend contacting the local school district to confirm school assignments for this home.
- Missouri
- Hickory County
- Polk
- 65767
- 25680 Peckerwood Drive
Nearby cities
Nearby zip codes
Other Polk Topics
