Welcome to 25682 Nottingham Court, a stunning 5-bedroom Brock Estates home perched on a tranquil 12,000 sq. ft. lot within the exclusive community of Moulton Ranch. This elegant residence offers a seamless blend of sophistication and warmth. Featuring a main floor and bath, laundry room with a sink and cabinetry. An elegant circular stairway leads up to the oversize master suite with a serene sitting area and dual-sided fireplace. The renovated elegant master bath with dual sinks, floor to ceiling 24x24 Carrera Gold porcelain tile, separate custom soaking tub in addition to an oversize shower. A large walk-in closet contains built-ins and dual entry. A large private balcony overlooks the serene lush green lot that has room for a pool. Additionally, upstairs, three secondary bedrooms are designed around a large bonus room enhanced with floor to ceiling bookcases. The recently remodeled kitchen features white quartz countertops, custom white wave backsplash and under counter lighting. Stainless Kitchen Aid appliances complete this elegant open kitchen overlooking the large family room featuring one of the three fireplaces. Off the entry foyer is the formal living room and dining room. A three car garage is finished with epoxy custom coating and brand new High Efficiency Lennox HVAC system with new ducting and zone control that ensures comfortable climate throughout the house while saving energy, completes this Brock Estates home. Access to Nellie Gail Tennis & Swim Club with a monthly fee.
Sold for $6,750
Listed by: Coldwell Banker Realty • Kim Cole • Contact: 949-466-3703
Bought with: eHomes
$6,750
25682 Nottingham Ct, Laguna Hills, CA 92653
5beds
3,353sqft
Single Family Residence
Built in 1987
0.28 Acres Lot
$2,071,000 Zestimate®
$2/sqft
$7,328 Estimated rent
Home value
$2,071,000
$1.91M - $2.26M
$7,328/mo
Zestimate® history
Owner options
List your home for rent
$7,328/mo
Rent Zestimate®
Find your next renter with Zillow Rental Manager. Plus, with online applications, you can quickly screen prospective tenants – for free.
$7,328/mo
Rent Zestimate®
Refinance and save
$554/mo
Est. payment
Refinancing to a lower rate could help reduce your monthly payments and save thousands over the life of the loan.
$554/mo
Est. payment
Explore your selling options
Work with a Zillow partner agent
Leverage their expertise and Zillow's premium Showcase listings to get your home seen by more buyers.
Get startedList with your own agent
Get your home in front of millions of buyers by listing it on Zillow.
Learn how to do itSell it yourself
Take full control of how buyers see your home on Zillow by listing For Sale by Owner (FSBO).
List your homeWhat's special
Zillow last checked:
Listing updated:
Listed by:
Kim Cole DRE #01363188 949-466-3703,
Coldwell Banker Realty
Bought with:
Aj Chopra, DRE #02149556
eHomes
Source: CRMLS,MLS#: OC24248898 Originating MLS: California Regional MLS
Originating MLS: California Regional MLSFacts & features
Interior
Bedrooms & bathrooms
- Bedrooms: 5
- Bathrooms: 3
- Full bathrooms: 2
- 3/4 bathrooms: 1
- Main level bathrooms: 1
- Main level bedrooms: 1
Rooms
- Room types: Attic, Bonus Room, Bedroom, Entry/Foyer, Family Room, Great Room, Kitchen, Laundry, Library, Living Room, Primary Bathroom, Primary Bedroom, Office, Other, Pantry, Dining Room
Bathroom
- Features: Bathtub, Closet, Dual Sinks, Enclosed Toilet, Low Flow Plumbing Fixtures, Stone Counters, Separate Shower, Tub Shower, Upgraded, Vanity
Kitchen
- Features: Built-in Trash/Recycling, Kitchen Island, Kitchen/Family Room Combo, Quartz Counters, Remodeled, Updated Kitchen, Walk-In Pantry
Heating
- Central
Cooling
- Central Air
Appliances
- Included: Built-In Range, Convection Oven, Double Oven, Dishwasher, Gas Cooktop, Disposal, Microwave, Refrigerator
- Laundry: Washer Hookup, Gas Dryer Hookup, Inside, Laundry Room
Features
- Beamed Ceilings, Breakfast Bar, Built-in Features, Brick Walls, Balcony, Breakfast Area, Block Walls, Cathedral Ceiling(s), Separate/Formal Dining Room, High Ceilings, Open Floorplan, Pantry, Stone Counters, Recessed Lighting, Storage, Two Story Ceilings, Attic, Bedroom on Main Level, Walk-In Pantry, Walk-In Closet(s)
- Flooring: Carpet, Stone, Wood
- Doors: Double Door Entry, Mirrored Closet Door(s)
- Windows: Blinds, Screens
- Has fireplace: Yes
- Fireplace features: Family Room, Gas, Gas Starter, Living Room, Primary Bedroom, Multi-Sided, Wood Burning
- Common walls with other units/homes: No Common Walls
Interior area
- Total interior livable area: 3,353 sqft
Property
Parking
- Total spaces: 3
- Parking features: Concrete, Door-Multi, Direct Access, Driveway, Driveway Up Slope From Street, Garage Faces Front, Garage, Garage Door Opener
- Attached garage spaces: 3
Accessibility
- Accessibility features: None
Features
- Levels: Two
- Stories: 2
- Entry location: Porch
- Patio & porch: Brick, Covered, Deck, Open, Patio
- Exterior features: Awning(s)
- Pool features: None
- Spa features: None
- Fencing: Block,Wrought Iron
- Has view: Yes
- View description: Hills, Neighborhood, Trees/Woods
Lot
- Size: 0.28 Acres
- Features: Back Yard, Drip Irrigation/Bubblers, Front Yard, Garden, Lawn, Landscaped, Near Park, Sloped Up
Details
- Parcel number: 62755109
- Special conditions: Standard
Construction
Type & style
- Home type: SingleFamily
- Architectural style: Spanish
- Property subtype: Single Family Residence
Materials
- Foundation: Slab
- Roof: Tile
Condition
- Updated/Remodeled
- New construction: No
- Year built: 1987
Utilities & green energy
- Sewer: Public Sewer
- Water: Public
- Utilities for property: Cable Available, Cable Connected, Electricity Available, Electricity Connected, Natural Gas Available, Natural Gas Connected, Phone Available, Phone Connected, Sewer Available, Sewer Connected, Water Available, Water Connected
Community & HOA
Community
- Features: Curbs, Gutter(s), Storm Drain(s), Street Lights, Suburban, Sidewalks, Park
- Security: Security System, Carbon Monoxide Detector(s), Fire Detection System, Smoke Detector(s)
- Subdivision: Brock Estates (Mr)
HOA
- Has HOA: Yes
- Amenities included: Outdoor Cooking Area, Barbecue, Picnic Area, Playground
- HOA fee: $520 quarterly
- HOA name: La Perla Property Mgmt.
- HOA phone: 949-668-0800
Location
- Region: Laguna Hills
Financial & listing details
- Price per square foot: $2/sqft
- Tax assessed value: $2,020,977
- Annual tax amount: $20,770
- Date on market: 1/8/2025
- Cumulative days on market: 33 days
- Listing terms: Cash,Cash to New Loan
Price history
| Date | Event | Price |
|---|---|---|
| 6/28/2026 | Listing removed | $7,450$2/sqft |
Source: Zillow Rentals Report a problem | ||
| 6/10/2026 | Listed for rent | $7,450+6.4%$2/sqft |
Source: Zillow Rentals Report a problem | ||
| 5/9/2025 | Sold | $6,750-99.7%$2/sqft |
Source: Agent Provided Report a problem | ||
| 5/8/2025 | Listing removed | $7,000$2/sqft |
Source: CRMLS #OC25082517 Report a problem | ||
| 4/27/2025 | Price change | $7,000+3.7%$2/sqft |
Source: CRMLS #OC25082517 Report a problem | ||
| 4/15/2025 | Listed for rent | $6,750$2/sqft |
Source: CRMLS #OC25082517 Report a problem | ||
| 2/28/2025 | Sold | $2,055,000-4.4%$613/sqft |
Source:  CRMLS #OC24248898 Report a problem CRMLS #OC24248898 Report a problem | ||
| 2/11/2025 | Contingent | $2,150,000$641/sqft |
Source: CRMLS #OC24248898 Report a problem | ||
| 2/2/2025 | Price change | $2,150,000-2.2%$641/sqft |
Source: CRMLS #OC24248898 Report a problem | ||
| 1/8/2025 | Listed for sale | $2,199,000+13.2%$656/sqft |
Source: CRMLS #OC24248898 Report a problem | ||
| 6/26/2023 | Sold | $1,942,500+2.2%$579/sqft |
Source: Public Record Report a problem | ||
| 5/20/2023 | Pending sale | $1,900,000$567/sqft |
Source:  Douglas Elliman #OC23065348 Report a problem Douglas Elliman #OC23065348 Report a problem | ||
| 5/20/2023 | Contingent | $1,900,000$567/sqft |
Source: CRMLS #OC23065348 Report a problem | ||
| 5/10/2023 | Price change | $1,900,000-5%$567/sqft |
Source: CRMLS #OC23065348 Report a problem | ||
| 5/5/2023 | Price change | $1,999,999-4.5%$596/sqft |
Source: CRMLS #OC23065348 Report a problem | ||
| 4/21/2023 | Listed for sale | $2,095,000$625/sqft |
Source: CRMLS #OC23065348 Report a problem | ||
Public tax history
| Year | Property taxes | Tax assessment |
|---|---|---|
| 2025 | $20,770 +1.9% | $2,020,977 +2% |
| 2024 | $20,390 +2.8% | $1,981,350 +196.9% |
| 2023 | $19,838 +197.9% | $667,369 +2% |
| 2022 | $6,660 +2.1% | $654,284 +2% |
| 2021 | $6,526 +0.9% | $641,455 +1% |
| 2020 | $6,467 | $634,878 +2% |
| 2019 | $6,467 +2.1% | $622,430 +2% |
| 2018 | $6,337 +4% | $610,226 +2% |
| 2017 | $6,092 | $598,261 +2% |
| 2016 | $6,092 +1.7% | $586,531 +1.5% |
| 2015 | $5,990 +3.5% | $577,721 +2% |
| 2014 | $5,788 | $566,405 +0.5% |
| 2013 | -- | $563,846 +2% |
| 2012 | -- | $552,791 +2% |
| 2011 | -- | $541,952 +0.8% |
| 2010 | -- | $537,902 -0.2% |
| 2009 | -- | $539,181 +2% |
| 2008 | -- | $528,609 +2% |
| 2007 | -- | $518,245 +2% |
| 2006 | -- | $508,084 +2% |
| 2005 | -- | $498,122 +2% |
| 2004 | -- | $488,355 +1.9% |
| 2003 | -- | $479,405 +2% |
| 2002 | -- | $470,005 +2% |
| 2001 | $4,718 +0.8% | $460,790 +2% |
| 2000 | $4,679 | $451,755 |
Find assessor info on the county website
Neighborhood: 92653
Nearby homes
- $2,285,5004 bd3 ba3.2k sqft25672 Nottingham Ct, Laguna Hills, CA 92653Off Market
- $2,286,1004 bd3 ba3.2k sqft25692 Nottingham Ct, Laguna Hills, CA 92653Off Market
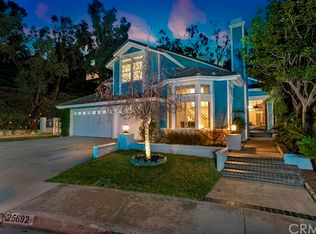
- $2,400,5005 bd3 ba3.4k sqft25666 Nottingham Ct, Laguna Hills, CA 92653Off Market
- $1,997,5005 bd3 ba3.2k sqft26621 Laurel Crest Dr, Laguna Hills, CA 92653Off Market
- $2,032,1004 bd3 ba2.7k sqft26631 Laurel Crest Dr, Laguna Hills, CA 92653Off Market
- $1,886,2004 bd3 ba2.7k sqft26611 Laurel Crest Dr, Laguna Hills, CA 92653Off Market
- $2,091,0005 bd3 ba3.2k sqft26641 Laurel Crest Dr, Laguna Hills, CA 92653Off Market
- $2,003,6005 bd3 ba3.2k sqft26601 Laurel Crest Dr, Laguna Hills, CA 92653Off Market
Nearby schools
GreatSchools rating
- 9/10Valencia Elementary SchoolGrades: K-6Distance: 1.1 mi
- 8/10La Paz Intermediate SchoolGrades: 7-8Distance: 1.7 mi
- 8/10Laguna Hills High SchoolGrades: 9-12Distance: 1.8 mi
Schools provided by the listing agent
- Elementary: Valencia
- Middle: Lapaz
Source: CRMLS. This data may not be complete. We recommend contacting the local school district to confirm school assignments for this home.
Get a cash offer in 3 minutes
Find out how much your home could sell for in as little as 3 minutes with a no-obligation cash offer.
Estimated market value
$2,071,000
Get a cash offer in 3 minutes
Find out how much your home could sell for in as little as 3 minutes with a no-obligation cash offer.
Estimated market value
$2,071,000
- California
- Orange County
- Laguna Hills
- 92653
- 25682 Nottingham Ct
Nearby cities
Nearby zip codes
Other Laguna Hills Topics
