Skip main navigation
Sold for $700,000
  • $700,000

    25683 Azalea Garden Ter, Aldie, VA 20105

    3beds
    2,332sqft
    Townhouse
    Built in 2015
    2,614 Square Feet Lot
    $704,800 Zestimate®
    $300/sqft
    $3,376 Estimated rent

    Home value

    $704,800

    Estimated sales range

    Not available

    $3,376/mo

    Zestimate® history
    Loading
    Loading...

    Owner options

    List your home for rent

    $3,376/mo

    Rent Zestimate®

    Find your next renter with Zillow Rental Manager. Plus, with online applications, you can quickly screen prospective tenants – for free.

    Learn more

    $3,376/mo

    Rent Zestimate®

    Refinance and save

    $4,287/mo

    Est. payment

    Refinancing to a lower rate could help reduce your monthly payments and save thousands over the life of the loan.

    See today's rates

    $4,287/mo

    Est. payment

    Explore your selling options

    Work with a Zillow partner agent

    Leverage their expertise and Zillow's premium Showcase listings to get your home seen by more buyers.

    Get started

    List with your own agent

    Get your home in front of millions of buyers by listing it on Zillow.

    Learn how to do it

    Sell it yourself

    Take full control of how buyers see your home on Zillow by listing For Sale by Owner (FSBO).

    List your home

    What's special

    Granite countertopsTile backsplashAmple cabinet spaceHardwood floorsWalk-in closetSeparate showerSoaking tub
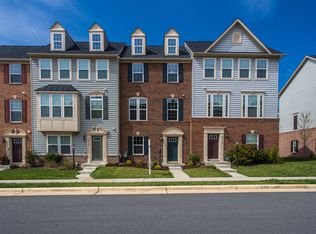
    ********Offer Deadline: Monday, 3/16 at 2:00 PM.********Beautiful 3-level end-unit townhome in the sought-after Kirkpatrick West community offering over 2,300 square feet of comfortable living space. The main level features hardwood floors and an open layout with plenty of natural light. The kitchen includes granite countertops, a large center island with breakfast bar seating, stainless steel appliances, tile backsplash, and ample cabinet space, and flows easily into the dining and living areas. Sliding doors lead to a spacious composite deck, perfect for relaxing or outdoor dining. Upstairs, the owner’s suite features a tray ceiling, walk-in closet, and a private bath with dual vanities, soaking tub, and separate shower, and new carpet has been installed throughout the upper level. The additional bedrooms are well sized with good closet space. The finished lower level offers a flexible// fourth bedroom or study with a full bath, ideal for guests, a home office, or extra living space. As an end unit, the home offers extra windows and natural light throughout and includes a two-car rear-load garage with EV charging outlet installed for convenient electric vehicle charging. Located just a short walk from the community center with a swimming pool and fitness room, this home combines space, convenience, and a great neighborhood setting. A wonderful opportunity to enjoy comfortable living in a well-maintained community with great amenities and easy access to nearby shopping, dining, and commuter routes.

    Zillow last checked:

    Listing updated:

    Listed by:

    June Park 703-615-1187,

    Samson Properties,

    Listing Team: Simon Homes

    Bought with:

    Amit Bargota, 5020233

    Virginia Select Homes, LLC.

    Source: Bright MLS,MLS#: VALO2117146MLS Logo

    Facts & features

    Interior

    Bedrooms & bathrooms
    • Bedrooms: 3
    • Bathrooms: 4
    • Full bathrooms: 3
    • 1/2 bathrooms: 1
    • Main level bathrooms: 1
    Basement
    • Area: 0
    Heating
    • Forced Air, Natural Gas
    Cooling
    • Central Air, Electric
    Appliances
    • Included: Microwave, Dishwasher, Disposal, Dryer, Energy Efficient Appliances, Exhaust Fan, Ice Maker, Oven/Range - Gas, Refrigerator, Stainless Steel Appliance(s), Washer, Gas Water Heater
    • Laundry: Dryer In Unit, Upper Level, Washer In Unit
    Features
    • Soaking Tub, Bathroom - Tub Shower, Breakfast Area, Ceiling Fan(s), Dining Area, Open Floorplan, Kitchen - Gourmet, Kitchen Island, Pantry, Recessed Lighting, Walk-In Closet(s), Attic
    • Flooring: Carpet, Wood
    • Has basement: No
    • Has fireplace: No
    Interior area
    • Total structure area: 2,332
    • Total interior livable area: 2,332 sqft
    • Finished area above ground: 2,332
    • Finished area below ground: 0

    Property

    Parking
    • Total spaces: 4
    • Parking features: Garage Faces Rear, Asphalt, Attached, Driveway
    • Attached garage spaces: 2
    • Uncovered spaces: 2
    Accessibility
    • Accessibility features: None
    Features
    • Levels: Three
    • Stories: 3
    • Exterior features: Lighting
    • Pool features: Community
    Lot
    • Size: 2,614 sqft
    Details
    • Additional structures: Above Grade, Below Grade
    • Parcel number: 250481990000
    • Zoning: PDH3
    • Special conditions: Standard

    Construction

    Type & style
    • Home type: Townhouse
    • Architectural style: Other
    • Property subtype: Townhouse
    Materials
    • Masonry
    • Foundation: Concrete Perimeter
    Condition
    • Excellent
    • New construction: No
    • Year built: 2015

    Utilities & green energy

    • Sewer: Public Septic, Public Sewer
    • Water: Public

    Community & neighborhood

    Location
    • Region: Aldie
    • Subdivision: Loudoun Crossing

    HOA & financial

    HOA
    • Has HOA: Yes
    • HOA fee: $127 monthly
    • Amenities included: Common Grounds, Community Center, Fitness Center, Jogging Path, Pool, Tennis Court(s), Tot Lots/Playground
    • Services included: Reserve Funds, Road Maintenance, Snow Removal, Trash, Pool(s)

    Other

    Other facts
    • Listing agreement: Exclusive Right To Sell
    • Listing terms: Cash,Conventional,FHA,VA Loan
    • Ownership: Fee Simple

    Price history

    DateEventPrice
    4/6/2026Sold$700,000+6.1%$300/sqft
    Source: Bright MLS #VALO2117146 Report a problem
    3/17/2026Contingent$659,900$283/sqft
    Source: Bright MLS #VALO2117146 Report a problem
    3/12/2026Listed for sale$659,900+55.3%$283/sqft
    Source: Bright MLS #VALO2117146 Report a problem
    9/15/2017Sold$425,000-1.1%$182/sqft
    Source: Public Record Report a problem
    8/15/2017Pending sale$429,900$184/sqft
    Source: Evergreen Properties #LO10006899 Report a problem
    7/28/2017Price change$429,900-4.4%$184/sqft
    Source: Evergreen Properties #LO10006899 Report a problem
    7/17/2017Price change$449,900-2.2%$193/sqft
    Source: Evergreen Properties #LO10006899 Report a problem
    6/17/2017Listed for sale$459,900+8.8%$197/sqft
    Source: Evergreen Properties #LO10006899 Report a problem
    4/27/2015Sold$422,509$181/sqft
    Source: Public Record Report a problem

    Public tax history

    YearProperty taxesTax assessment
    2025$5,564 -1.2%$691,240 +6.1%
    2024$5,633 +3.7%$651,260 +4.9%
    2023$5,435 +6%$621,100 +7.8%
    2022$5,129 -0.7%$576,250 +9.4%
    2021$5,164 +6.8%$526,890 +12.8%
    2020$4,835 $467,150 +6.1%
    2019$4,835 +3.3%$440,490 +2.1%
    2018$4,683 -1.6%$431,570 +2%
    2017$4,760 +226.4%$423,100 +1.2%
    2016$1,458 $417,930
    2015$1,458 +6.6%--
    2014$1,369 --

    Find assessor info on the county website

    Neighborhood: 20105

    Nearby schools

    GreatSchools rating
    Schools provided by the listing agent
    • Elementary: Buffalo Trail
    • Middle: Mercer
    • High: John Champe
    • District: Loudoun County Public Schools

    Source: Bright MLS. This data may not be complete. We recommend contacting the local school district to confirm school assignments for this home.

    Get a cash offer in 3 minutes
    Find out how much your home could sell for in as little as 3 minutes with a no-obligation cash offer.
    Estimated market value
    $704,800
    Get a cash offer in 3 minutes
    Find out how much your home could sell for in as little as 3 minutes with a no-obligation cash offer.
    Estimated market value
    $704,800