Skip main navigation
For sale
  • Listed by: Keller Williams Realty Irvine • Karlo Rotim • Contact: 949-861-8000
    $649,900

    25685 Big Pine St, Idyllwild, CA 92549

    6beds
    3,222sqft
    : 
    Loading
    Get pre-qualified
    Triplex
    Built in 1968
    -- sqft lot
    $626,400 Zestimate®
    $202/sqft
    $-- HOA

    What's special

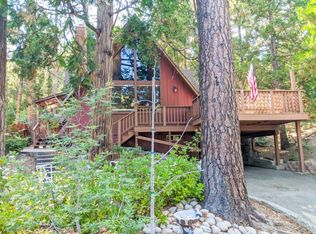
    Mountain character, generous space, and peaceful Idyllwild surroundings come together at 25685 Big Pine St. Set among the pines, this spacious retreat offers a flexible floor plan with multiple bedrooms, warm interior living areas, and a private-feeling setting on Big Pine St. The home blends classic mountain charm with room for gathering, working, hosting, creative use, or extended-stay comfort. Outdoor areas invite fresh mountain air, quiet mornings, and relaxed evenings beneath the trees. Located near the heart of Idyllwild, the property offers convenient access to the village, dining, shops, galleries, hiking, and the natural beauty that makes this mountain community so special. A distinctive Idyllwild retreat with space, privacy, and character in one of Southern California’s most beloved mountain towns. Assessor records show property type as Triplex. Property currently appears to include multiple living areas, separate entrances, and two kitchen areas. Buyer and buyer’s agent to verify unit count, permits, use, zoning, square footage, bed/bath count, and all property information.
    47 days
    |
    665
    |
    55
    |

    Zillow last checked:

    Listing updated:

    Listed by:

    Karlo Rotim DRE #02219019 949-880-8381,

    Keller Williams Realty Irvine

    Source: CRMLS,MLS#: OC26109259MLS LogoOriginating MLS: California Regional MLS

    Loading...

      Facts & features

      Interior

      Bedrooms & bathrooms
      • Bedrooms: 6
      • Bathrooms: 5
      • Full bathrooms: 4
      • 3/4 bathrooms: 1
      • Main level bathrooms: 2
      • Main level bedrooms: 1
      Rooms
      • Room types: Art Studio, Bonus Room, Bedroom, Entry/Foyer, Family Room, Guest Quarters, Laundry, Library, Living Room, Primary Bathroom, Primary Bedroom, Office, Other, Pantry, Recreation, Dining Room
      Bathroom
      • Features: Bathtub, Closet, Tub Shower
      Other
      • Features: Walk-In Closet(s)
      Pantry
      • Features: Walk-In Pantry
      Heating
      • Central, Fireplace(s), Propane
      Cooling
      • None, Attic Fan
      Appliances
      • Included: Electric Range, Propane Range, Propane Water Heater, Refrigerator
      • Laundry: Electric Dryer Hookup, Laundry Room
      Features
      • Beamed Ceilings, Breakfast Bar, Balcony, Ceiling Fan(s), Separate/Formal Dining Room, High Ceilings, Living Room Deck Attached, Multiple Staircases, Open Floorplan, Pantry, Partially Furnished, Recessed Lighting, Storage, Bar, Bedroom on Main Level, Walk-In Pantry, Walk-In Closet(s)
      • Doors: French Doors, Mirrored Closet Door(s)
      • Has fireplace: Yes
      • Fireplace features: Bonus Room
      • Common walls with other units/homes: No Common Walls
      Interior area
      • Total interior livable area: 3,222 sqft
      Video & virtual tour

      Property

      Parking
      • Total spaces: 6
      • Parking features: Attached Carport, Door-Multi, Direct Access, Garage Faces Front, Garage, Garage Door Opener
      • Attached garage spaces: 2
      • Carport spaces: 2
      • Covered spaces: 4
      • Uncovered spaces: 2
      Features
      • Levels: Three Or More,Multi/Split
      • Stories: 3
      • Entry location: south
      • Patio & porch: Rear Porch, Front Porch, Open, Patio, Wood
      • Exterior features: Barbecue
      • Pool features: None
      • Fencing: Wood
      • Has view: Yes
      • View description: Hills, Mountain(s), Trees/Woods
      Lot
      • Size: 9,148 Square Feet
      • Features: Garden, Trees
      Details
      • Parcel number: 560173010
      • Special conditions: Standard

      Construction

      Type & style
      • Home type: MultiFamily
      • Architectural style: Cottage,Custom
      • Property subtype: Triplex
      Materials
      • Roof: Composition,Shingle
      Condition
      • New construction: No
      • Year built: 1968

      Utilities & green energy

      • Sewer: Septic Type Unknown
      • Water: Public
      • Utilities for property: Electricity Connected, Propane, Water Connected

      Community & HOA

      Community
      • Features: Biking, Curbs, Hiking, Near National Forest, Park
      Location
      • Region: Idyllwild

      Financial & listing details

      • Price per square foot: $202/sqft
      • Tax assessed value: $540,153
      • Annual tax amount: $6,435
      • Date on market: 5/26/2026
      • Cumulative days on market: 47 days
      • Listing terms: Cash,Cash to New Loan,Conventional,Submit
      • Road surface type: Paved

        Estimated market value

        $626,400

        $595,000 - $658,000

        $3,900/mo

        Price history

        DateEventPrice
        5/27/2026Listed for sale$649,900-18.8%$202/sqft
        Source: CRMLS #OC26109259 Report a problem
        8/12/2024Listing removed--
        Source: Owner Report a problem
        2/12/2024Price change$799,888+6.7%$248/sqft
        Source: Owner Report a problem
        1/24/2024Listed for sale$750,000+50.3%$233/sqft
        Source: Owner Report a problem
        1/15/2020Listing removed$499,000$155/sqft
        Source: Serghon Afram, Broker #PW19164272 Report a problem
        1/30/2019Price change$499,000-16.7%$155/sqft
        Source: Serghon Afram, Broker #PW19007039 Report a problem
        1/24/2019Price change$599,000-7.7%$186/sqft
        Source: Serghon Afram, Broker #PW19007039 Report a problem
        1/10/2019Listed for sale$649,000+136%$201/sqft
        Source: California Regional MLS #PW19007039 Report a problem
        6/12/1997Sold$275,000-23.6%$85/sqft
        Source: Public Record Report a problem
        11/15/1996Sold$360,144$112/sqft
        Source: Public Record Report a problem

        Public tax history

        YearProperty taxesTax assessment
        2025$6,435 +2.3%$540,153 +2%
        2024$6,289 +2%$529,563 +2%
        2023$6,167 +1.9%$519,180 +2%
        2022$6,051 +2.4%$509,000 +1.1%
        2021$5,907 -4.1%$503,587 +1%
        2020$6,159 +2%$498,424 +2%
        2019$6,039 +4%$488,652 +2%
        2018$5,806 +2.2%$479,072 +2%
        2017$5,681 $469,679 +18.9%
        2016$5,681 +54.8%$395,000 +29.9%
        2015$3,670 +4.6%$304,087 +2%
        2014$3,510 $298,132 +0.5%
        2013-- $296,786 +2%
        2012-- $290,968 +2%
        2011-- $285,264 -1.5%
        2010-- $289,484 -31.6%
        2009-- $423,306 +2%
        2008-- $415,006 +2%
        2007-- $406,869 +2%
        2006-- $398,892 +2%
        2005-- $391,072 +3.9%
        2003-- $376,380 +24.1%
        2002-- $303,180 +2%
        2001$3,090 +1.9%$297,237 +2%
        2000$3,032 $291,410
        Find assessor info on the county website

        Monthly payment

        Est. payment

        Payment breakdown

        Explore the cost of this home by adjusting the details. Changes won't be saved.
        All calculations are estimates and provided by Zillow, Inc. for informational purposes only. Actual amounts may vary.
        HOA fees may include property taxes on listings classified as Co-Ops. Contact the listing agent and/or owner for fee details.
        Mortgage interest rates are dependent on a number of factors, including credit score, down payment, and repayment length. Interest rate data provided by Zillow Group Marketplace, Inc. as of 1/1/1970 from various mortgage lenders with which we have lead or other similar arrangements; the Estimated Payment is an average of those rates.
        See how much you could borrow to make a competitive offer.

        Climate risks

        Neighborhood: 92549

        Getting around

        1 / 100
        Car-Dependent
        8 / 100
        Somewhat Bikeable

        Nearby schools

        GreatSchools rating

        A local agent can set up tours, give advice and negotiate with sellers.

        Browse local experts

        Similar homes

            • Local buyer's agents are ready to help