PRIVATE OASIS POOL HOME WITH SOLAR! Welcome to 25685 Westover Circle, an exquisite residence nestled in the heart of Lake Forest! This beautifully upgraded 3-bedroom home, with an optional 4th bedroom, showcases exceptional craftsmanship and thoughtful design throughout. Step through the front entry courtyard, adorned with low-maintenance artificial turf, into a world of sophistication. Inside, you'll find plantation shutters, separate living and family rooms, and designer paint that exude timeless elegance.
The open-concept layout seamlessly blends indoor and outdoor living, perfect for entertaining or enjoying the Southern California lifestyle. The gourmet kitchen is complete with granite countertops, stainless appliances, views of your pool, and high-quality finishes which flows effortlessly into the spacious living areas, offering a warm, inviting space for gatherings. All bedrooms upstairs with a primary suite attached to the upgraded primary bath and walk in closet.
The backyard is a private oasis similar to those found at a luxury resort, featuring a sparkling pool, rejuvenating spa, privacy, and firepit with water features...ideal for evenings spent under the stars. Whether you're hosting a party or relaxing by the pool, this space offers endless possibilities. Solar panels add to the home’s energy efficiency, and the attention to detail extends to every corner, from the quality finishes to the perfectly designed indoor/outdoor spaces. Don’t miss your chance to own this one-of-a-kind home that epitomizes California luxury living!
Sold for $1,275,000
Listed by: REGENCY REAL ESTATE BROKERS • William Scott • Contact: 949-697-8795
Bought with: Rodeo Realty
Tax assessed value
$1,275,000
25685 Westover Cir, Lake Forest, CA 92630
3beds
1,829sqft
Single Family Residence
Built in 1976
6,032 Square Feet Lot
$1,363,800 Zestimate®
$697/sqft
$4,871 Estimated rent
Home value
$1,363,800
$1.30M - $1.43M
$4,871/mo
Zestimate® history
Owner options
List your home for rent
$4,871/mo
Rent Zestimate®
Find your next renter with Zillow Rental Manager. Plus, with online applications, you can quickly screen prospective tenants – for free.
$4,871/mo
Rent Zestimate®
Refinance and save
$8,008/mo
Est. payment
Refinancing to a lower rate could help reduce your monthly payments and save thousands over the life of the loan.
$8,008/mo
Est. payment
Explore your selling options
Work with a Zillow partner agent
Leverage their expertise and Zillow's premium Showcase listings to get your home seen by more buyers.
Get startedList with your own agent
Get your home in front of millions of buyers by listing it on Zillow.
Learn how to do itSell it yourself
Take full control of how buyers see your home on Zillow by listing For Sale by Owner (FSBO).
List your homeWhat's special
Zillow last checked:
Listing updated:
Listed by:
William Scott DRE #01872856 949-697-8795,
REGENCY REAL ESTATE BROKERS,
Rachel Scott DRE #01990398 949-838-7083,
REGENCY REAL ESTATE BROKERS
Bought with:
Jack Thomas III, DRE #01419329
Rodeo Realty
Source: CRMLS,MLS#: LG24188280 Originating MLS: California Regional MLS
Originating MLS: California Regional MLSFacts & features
Interior
Bedrooms & bathrooms
- Bedrooms: 3
- Bathrooms: 3
- Full bathrooms: 2
- 1/2 bathrooms: 1
- Main level bathrooms: 1
Rooms
- Room types: Bedroom, Den, Entry/Foyer, Family Room, Kitchen, Living Room, Primary Bedroom, Other
Bedroom
- Features: All Bedrooms Up
Kitchen
- Features: Granite Counters
Other
- Features: Walk-In Closet(s)
Cooling
- Central Air
Appliances
- Included: Dishwasher, Disposal, Microwave, Water Heater
- Laundry: In Garage
Features
- Ceiling Fan(s), Crown Molding, Granite Counters, Open Floorplan, Recessed Lighting, All Bedrooms Up, Walk-In Closet(s)
- Flooring: Carpet, Tile
- Windows: Screens, Shutters
- Has fireplace: Yes
- Fireplace features: Living Room
- Common walls with other units/homes: No Common Walls
Interior area
- Total interior livable area: 1,829 sqft
Property
Parking
- Total spaces: 2
- Parking features: Garage - Attached
- Attached garage spaces: 2
Features
- Levels: Two
- Stories: 2
- Entry location: 1
- Patio & porch: Concrete
- Has private pool: Yes
- Pool features: In Ground, Private
- Has spa: Yes
- Spa features: Heated, In Ground, Private
- Has view: Yes
- View description: None
Lot
- Size: 6,032 Square Feet
- Features: 0-1 Unit/Acre, Back Yard, Cul-De-Sac, Landscaped
Details
- Parcel number: 61303258
- Special conditions: Standard
Construction
Type & style
- Home type: SingleFamily
- Architectural style: Traditional
- Property subtype: Single Family Residence
Condition
- New construction: No
- Year built: 1976
Utilities & green energy
- Electric: 220 Volts in Garage, 220 Volts For Spa
- Sewer: Public Sewer
- Water: Private
Community & HOA
Community
- Features: Curbs, Gutter(s), Storm Drain(s), Street Lights, Sidewalks
- Security: Smoke Detector(s)
Location
- Region: Lake Forest
Financial & listing details
- Price per square foot: $697/sqft
- Tax assessed value: $1,275,000
- Annual tax amount: $13,364
- Date on market: 9/10/2024
- Cumulative days on market: 7 days
- Listing terms: Cash,Conventional,FHA,Submit,VA Loan
Price history
| Date | Event | Price |
|---|---|---|
| 10/9/2024 | Sold | $1,275,000+2%$697/sqft |
Source:  CRMLS #LG24188280 Report a problem CRMLS #LG24188280 Report a problem | ||
| 10/7/2024 | Pending sale | $1,250,000$683/sqft |
Source: CRMLS #LG24188280 Report a problem | ||
| 9/18/2024 | Contingent | $1,250,000$683/sqft |
Source: CRMLS #LG24188280 Report a problem | ||
| 9/11/2024 | Listed for sale | $1,250,000+68.9%$683/sqft |
Source: CRMLS #LG24188280 Report a problem | ||
| 9/13/2006 | Sold | $740,000+57.4%$405/sqft |
Source: Public Record Report a problem | ||
| 8/18/2003 | Sold | $470,000$257/sqft |
Source: Public Record Report a problem | ||
Public tax history
| Year | Property taxes | Tax assessment |
|---|---|---|
| 2025 | $13,364 +31.6% | $1,275,000 +31.2% |
| 2024 | $10,152 +2.4% | $971,998 +2% |
| 2023 | $9,914 +17.2% | $952,940 +17.4% |
| 2022 | $8,457 +2% | $811,920 +2% |
| 2021 | $8,287 +6.1% | $796,000 +6.1% |
| 2020 | $7,813 | $750,000 |
| 2019 | $7,813 +0% | $750,000 |
| 2018 | $7,810 +5.7% | $750,000 +5.6% |
| 2017 | $7,391 | $709,920 +2% |
| 2016 | $7,391 +1.7% | $696,000 +9.6% |
| 2015 | $7,267 +18.8% | $635,000 +8.2% |
| 2014 | $6,119 | $587,000 +9.4% |
| 2013 | -- | $536,640 |
| 2012 | -- | $536,640 -4% |
| 2011 | -- | $559,000 +8.5% |
| 2010 | -- | $515,000 +7.1% |
| 2009 | -- | $481,000 -23% |
| 2008 | -- | $624,500 -15.6% |
| 2007 | -- | $740,000 +51.3% |
| 2006 | -- | $488,988 +2% |
| 2005 | -- | $479,400 +2% |
| 2004 | -- | $470,000 +120.5% |
| 2003 | -- | $213,116 +2% |
| 2002 | -- | $208,938 +2% |
| 2001 | $2,089 +1.3% | $204,842 +2% |
| 2000 | $2,061 | $200,826 |
Find assessor info on the county website
Neighborhood: 92630
Nearby homes
- $1,150,0004 bd2 ba1.4k sqft25681 Westover Cir, Lake Forest, CA 92630Sold

- $1,153,6004 bd2 ba1.8k sqft25691 Westover Cir, Lake Forest, CA 92630Off Market
- $1,242,4004 bd3 ba1.8k sqft25712 Williamsburg Ct, Lake Forest, CA 92630Off Market
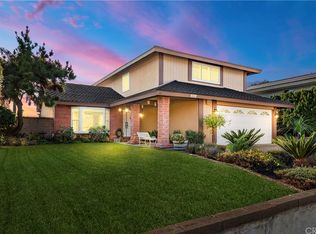
- $1,239,6004 bd3 ba1.8k sqft25671 Westover Cir, Lake Forest, CA 92630Off Market
- $1,158,2004 bd2 ba1.8k sqft25702 Williamsburg Ct, Lake Forest, CA 92630Off Market
- $1,281,2004 bd3 ba1.8k sqft25722 Williamsburg Ct, Lake Forest, CA 92630Off Market
- $1,152,6003 bd2 ba1.3k sqft22751 Foxborough Way, Lake Forest, CA 92630Off Market
- $1,011,6003 bd2 ba1.3k sqft25692 Williamsburg Ct, Lake Forest, CA 92630Off Market
Nearby schools
GreatSchools rating
- 8/10La Madera Elementary SchoolGrades: K-6Distance: 0.6 mi
- 5/10Los Alisos Intermediate SchoolGrades: 7-8Distance: 1.2 mi
- 8/10El Toro High SchoolGrades: 9-12Distance: 0.4 mi
Get a cash offer in 3 minutes
Find out how much your home could sell for in as little as 3 minutes with a no-obligation cash offer.
Estimated market value
$1,363,800
Get a cash offer in 3 minutes
Find out how much your home could sell for in as little as 3 minutes with a no-obligation cash offer.
Estimated market value
$1,363,800
- California
- Orange County
- Lake Forest
- 92630
- 25685 Westover Cir
Nearby cities
Nearby zip codes
Other Lake Forest Topics
