Skip main navigation
Sold for $550,000
  • $550,000

    25687 Rutledge Xing, Farmington Hills, MI 48335

    4beds
    3,880sqft
    Single Family Residence
    Built in 1984
    0.28 Acres Lot
    $549,900 Zestimate®
    $142/sqft
    $3,867 Estimated rent

    Home value

    $549,900

    $522,000 - $577,000

    $3,867/mo

    Zestimate® history
    Loading
    Loading...

    Owner options

    List your home for rent

    $3,867/mo

    Rent Zestimate®

    Find your next renter with Zillow Rental Manager. Plus, with online applications, you can quickly screen prospective tenants – for free.

    Learn more

    $3,867/mo

    Rent Zestimate®

    Refinance and save

    $4,142/mo

    Est. payment

    Refinancing to a lower rate could help reduce your monthly payments and save thousands over the life of the loan.

    See today's rates

    $4,142/mo

    Est. payment

    Explore your selling options

    Work with a Zillow partner agent

    Leverage their expertise and Zillow's premium Showcase listings to get your home seen by more buyers.

    Get started

    List with your own agent

    Get your home in front of millions of buyers by listing it on Zillow.

    Learn how to do it

    Sell it yourself

    Take full control of how buyers see your home on Zillow by listing For Sale by Owner (FSBO).

    List your home

    What's special

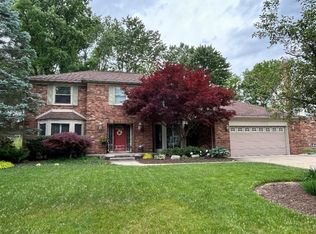
    25687 Rutledge Crossing presents a distinctive opportunity in Farmington Hills’ established Independence Hills community, pairing a private, park-like backyard setting with substantial living space and a 3-car side-entry garage. Inside, a gracious traditional layout offers defined yet connected spaces for both everyday living and entertaining. Formal living and dining rooms create an elegant first impression, while a dedicated main-level study or bonus room adds versatility. The kitchen features stainless steel appliances, generous workspace and an adjoining dining area that flows naturally into the home’s signature gathering space. The dramatic family room is defined by soaring cathedral ceilings, two skylights, a gas fireplace and tall Andersen windows installed in 2025. Expansive glass draws the landscape indoors, while direct access to the paver patio creates a seamless connection to the outdoor setting. Upstairs, generously proportioned bedrooms provide comfortable private retreats, while the finished lower level offers additional space for recreation, entertaining, hobbies or a media area. Outside, mature landscaping frames an expansive backyard with no homes directly behind, creating a rare sense of openness and privacy within the neighborhood. The paver patio provides an inviting setting for outdoor dining, morning coffee and relaxed evenings. Notable improvements include an approximately 2021 roof, newer HVAC with electronic air filtration, irrigation system and whole-house automatic generator. Conveniently located near Heritage Park, shopping, major roadways and Farmington schools, this thoughtfully maintained home offers enduring character, exceptional privacy and a setting that is increasingly difficult to replicate.

    Zillow last checked:

    Listing updated:

    Listed by:

    Michael Perna 248-886-4450,

    EXP Realty The Perna Team,

    Noah Blank 888-501-7085,

    EXP Realty The Perna Team

    Bought with:

    Gabriel J Gabriel, 6501309829

    Strathmore Realty

    Source: Realcomp II,MLS#: 20261070891MLS Logo

    Facts & features

    Interior

    Bedrooms & bathrooms
    • Bedrooms: 4
    • Bathrooms: 3
    • Full bathrooms: 2
    • 1/2 bathrooms: 1
    Bedroom
    • Level: Second
    • Area: 130
    • Dimensions: 13 X 10
    Bedroom
    • Level: Second
    • Area: 154
    • Dimensions: 14 X 11
    Bedroom
    • Level: Second
    • Area: 156
    • Dimensions: 13 X 12
    Bedroom
    • Level: Second
    • Area: 264
    • Dimensions: 22 X 12
    Other
    • Level: Second
    • Area: 72
    • Dimensions: 9 X 8
    Other
    • Level: Second
    • Area: 72
    • Dimensions: 9 X 8
    Other
    • Level: Entry
    • Area: 24
    • Dimensions: 6 X 4
    Bonus room
    • Level: Entry
    • Area: 120
    • Dimensions: 12 X 10
    Other
    • Level: Entry
    • Area: 144
    • Dimensions: 12 X 12
    Dining room
    • Level: Entry
    • Area: 144
    • Dimensions: 12 X 12
    Family room
    • Level: Entry
    • Area: 345
    • Dimensions: 23 X 15
    Kitchen
    • Level: Entry
    • Area: 144
    • Dimensions: 12 X 12
    Laundry
    • Level: Entry
    • Area: 56
    • Dimensions: 8 X 7
    Living room
    • Level: Entry
    • Area: 216
    • Dimensions: 18 X 12
    Heating
    • Forced Air, Natural Gas
    Cooling
    • Ceiling Fans, Central Air
    Appliances
    • Included: Dishwasher, Disposal, Dryer, Electric Cooktop, Exhaust Fan, Free Standing Electric Oven, Free Standing Electric Range, Free Standing Refrigerator, Microwave, Range Hood, Washer
    • Laundry: Electric Dryer Hookup, Gas Dryer Hookup, Laundry Room, Washer Hookup
    Features
    • High Speed Internet, Programmable Thermostat
    • Basement: Finished,Full
    • Has fireplace: Yes
    • Fireplace features: Gas, Great Room
    Interior area
    • Total interior livable area: 3,880 sqft
    • Finished area above ground: 2,714
    • Finished area below ground: 1,166

    Property

    Parking
    • Total spaces: 3
    • Parking features: Three Car Garage, Attached, Direct Access, Driveway, Garage Door Opener, Garage Faces Side
    • Garage spaces: 3
    Features
    • Levels: Two
    • Stories: 2
    • Entry location: GroundLevel
    • Patio & porch: Patio, Porch
    • Exterior features: Lighting
    • Pool features: None
    • Fencing: Fencingnot Allowed
    Lot
    • Size: 0.28 Acres
    • Dimensions: 90 x 135
    • Features: Level, Sprinklers
    Details
    • Parcel number: 2321101010
    • Special conditions: Short Sale No,Standard

    Construction

    Type & style
    • Home type: SingleFamily
    • Architectural style: Colonial
    • Property subtype: Single Family Residence
    Materials
    • Brick
    • Foundation: Basement, Drainage System, Poured, Sump Pump
    • Roof: Asphalt
    Condition
    • Platted Sub
    • New construction: No
    • Year built: 1984

    Utilities & green energy

    • Electric: Circuit Breakers, Generator
    • Sewer: Public Sewer
    • Water: Public
    • Utilities for property: Above Ground Utilities, Cable Available, Underground Utilities

    Community & HOA

    Community
    • Features: Sidewalks
    • Subdivision: INDEPENDENCE HILLSNO 2
    HOA
    • Has HOA: Yes
    • HOA fee: $300 annually
    Location
    • Region: Farmington Hills

    Financial & listing details

    • Price per square foot: $142/sqft
    • Tax assessed value: $146,540
    • Annual tax amount: $6,249
    • Date on market: 9/12/2026
    • Cumulative days on market: 6 days
    • Listing agreement: Exclusive Right To Sell
    • Listing terms: Cash,Conventional,FHA,Va Loan
    • Exclusions: Exclusion(s) Do Not Exist

    Price history

    DateEventPrice
    10/6/2026Sold$550,000$142/sqft
    Source: Realcomp II #20261070891 Report a problem
    9/28/2026Pending sale$550,000$142/sqft
    Source: Realcomp II #20261070891 Report a problem
    9/14/2026Contingent$550,000$142/sqft
    Source: eXp Realty #20261070891 Report a problem
    9/12/2026Listed for sale$550,000+147.7%$142/sqft
    Source: Realcomp II #20261070891 Report a problem
    6/1/1987Sold$222,000$57/sqft
    Source: Agent Provided Report a problem

    Public tax history

    YearProperty taxesTax assessment
    2025-- $234,570
    2024-- $234,570 +19.8%
    2023-- $195,810 +9.2%
    2022-- $179,250 +7.5%
    2021-- $166,800 +0.1%
    2020-- $166,650 +0.8%
    2019-- $165,380 +0.5%
    2018-- $164,490 +12.6%
    2015-- $146,050 +14.1%
    2014-- $128,030 +25%
    2011-- $102,440 -23.4%
    2010-- $133,680
    2009-- $133,680
    2003-- --
    2002-- $157,600 +19.3%
    2001$5,283 +5.7%$132,050 +3.2%
    2000$4,997 $127,960
    Find assessor info on the county website

    Neighborhood: 48335

    Nearby schools

    GreatSchools rating
    Get a cash offer in 3 minutes
    Find out how much your home could sell for in as little as 3 minutes with a no-obligation cash offer.
    Estimated market value
    $549,900
    Get a cash offer in 3 minutes
    Find out how much your home could sell for in as little as 3 minutes with a no-obligation cash offer.
    Estimated market value
    $549,900