Better than New, 2016, 5 bed, 4 bath Home is PRICED TO SELL, Boasting Unmatched Curb Appeal, 3 Car Garage, Massive Unique Lot on a Cul-de-sac with amazing upgrades at the end of the cul-de-sac, and SO MUCH MORE!! Starting with a welcoming front porch to your new home! Entering this spacious open floorplan with custom flooring upstairs and downstairs, custom paint, panel doors, finished garage, and a beautifully landscaped lot. Downstairs boasts a Den, Bedroom, Full Bath, Dining Room, and Great Room open to the Kitchen with huge island, upgraded cabinetry & stainless-steel appliances, 9' ceilings, formal dining room, downstairs sitting room/office, main floor bed & bath, large upstairs loft, plus decadent master retreat with walk-in glass shower & soaking tub make this dream home a must-see! Out back you'll be captivated by the covered California Room. The oversized yard has custom design landscaping. The Community features sports park, walking trails, clubhouses, 2 community pools, playgrounds, and more. Great location between the 15 and 215 freeways for easy commutes. Close to parks, schools, shopping, restaurants...! Don't miss out!
Sold for $759,999
Listed by: Coldwell Banker Realty • Steve Smith • Contact: 951-303-3000
Bought with: Ritual Realty
$759,999
25689 Buffalo Cir, Menifee, CA 92584
5beds
3,844sqft
Single Family Residence
Built in 2016
8,276 Square Feet Lot
$762,200 Zestimate®
$198/sqft
$4,013 Estimated rent
Home value
$762,200
$686,000 - $846,000
$4,013/mo
Zestimate® history
Owner options
List your home for rent
$4,013/mo
Rent Zestimate®
Find your next renter with Zillow Rental Manager. Plus, with online applications, you can quickly screen prospective tenants – for free.
$4,013/mo
Rent Zestimate®
Refinance and save
$5,017/mo
Est. payment
Refinancing to a lower rate could help reduce your monthly payments and save thousands over the life of the loan.
$5,017/mo
Est. payment
Explore your selling options
Work with a Zillow partner agent
Leverage their expertise and Zillow's premium Showcase listings to get your home seen by more buyers.
Get startedList with your own agent
Get your home in front of millions of buyers by listing it on Zillow.
Learn how to do itSell it yourself
Take full control of how buyers see your home on Zillow by listing For Sale by Owner (FSBO).
List your homeWhat's special
Covered california roomMassive unique lotCustom design landscapingCustom flooringFinished garageFormal dining roomStainless-steel appliances
Zillow last checked:
Listing updated:
Listed by:
Steve Smith DRE #01249316 951-760-3666,
Coldwell Banker Realty
Bought with:
Lisa Padilla, DRE #01295891
Ritual Realty
Source: CRMLS,MLS#: SW24252870 Originating MLS: California Regional MLS
Originating MLS: California Regional MLSFacts & features
Interior
Bedrooms & bathrooms
- Bedrooms: 5
- Bathrooms: 4
- Full bathrooms: 4
- Main level bathrooms: 2
- Main level bedrooms: 1
Rooms
- Room types: Bonus Room, Bedroom, Den, Entry/Foyer, Family Room, Game Room, Kitchen, Laundry, Primary Bathroom, Primary Bedroom, Office, Other, Pantry, Dining Room
Bedroom
- Features: Bedroom on Main Level
Bathroom
- Features: Bathroom Exhaust Fan, Bathtub, Dual Sinks, Full Bath on Main Level, Tub Shower, Upgraded
Kitchen
- Features: Granite Counters, Kitchen Island, Kitchen/Family Room Combo
Heating
- Central
Cooling
- Central Air
Appliances
- Included: Dishwasher, Disposal, Gas Oven, Gas Range, Microwave, Range Hood, Water Heater
- Laundry: Inside, Laundry Room
Features
- Breakfast Bar, Breakfast Area, Ceiling Fan(s), Separate/Formal Dining Room, High Ceilings, Open Floorplan, Pantry, Two Story Ceilings, Bedroom on Main Level, Primary Suite, Walk-In Pantry, Walk-In Closet(s)
- Flooring: Carpet, Tile
- Windows: Blinds
- Has fireplace: Yes
- Fireplace features: Gas, Gas Starter, Living Room
- Common walls with other units/homes: No Common Walls
Interior area
- Total interior livable area: 3,844 sqft
Property
Parking
- Total spaces: 3
- Parking features: Concrete, Door-Multi, Driveway, Driveway Up Slope From Street, Garage Faces Front, Garage, Garage Door Opener, Paved
- Attached garage spaces: 3
Features
- Levels: Two
- Stories: 2
- Entry location: front door
- Patio & porch: Concrete, Porch
- Exterior features: Lighting
- Pool features: None, Association
- Spa features: None
- Fencing: Vinyl
- Has view: Yes
- View description: None
Lot
- Size: 8,276 Square Feet
- Features: Back Yard, Close to Clubhouse, Corners Marked, Cul-De-Sac, Front Yard, Sprinklers In Rear, Sprinklers In Front, Level, Near Park, Rectangular Lot, Sprinklers Timer, Sprinklers Manual, Sprinkler System, Yard
Details
- Parcel number: 358502009
- Special conditions: Standard
Construction
Type & style
- Home type: SingleFamily
- Architectural style: Craftsman
- Property subtype: Single Family Residence
Materials
- Drywall, Frame, Concrete, Plaster
- Foundation: Slab
- Roof: Tile
Condition
- Turnkey
- New construction: No
- Year built: 2016
Utilities & green energy
- Sewer: Public Sewer
- Water: Public
- Utilities for property: Cable Available, Cable Connected, Electricity Available, Electricity Connected, Natural Gas Available, Natural Gas Connected, Phone Available, Phone Connected, Sewer Available, Sewer Connected, Underground Utilities, Water Available, Water Connected
Community & HOA
Community
- Features: Biking, Curbs, Gutter(s), Hiking, Storm Drain(s), Street Lights, Suburban, Sidewalks, Park
- Security: Carbon Monoxide Detector(s), Fire Rated Drywall, Smoke Detector(s)
HOA
- Has HOA: Yes
- Amenities included: Clubhouse, Sport Court, Meeting Room, Management, Outdoor Cooking Area, Other Courts, Barbecue, Picnic Area, Playground, Pool, Spa/Hot Tub, Tennis Court(s), Trail(s)
- HOA fee: $128 monthly
- HOA name: Audie murphy ranch
- HOA phone: 951-760-3666
Location
- Region: Menifee
Financial & listing details
- Price per square foot: $198/sqft
- Tax assessed value: $510,176
- Annual tax amount: $10,199
- Date on market: 12/27/2024
- Cumulative days on market: 91 days
- Listing terms: Cash,Cash to Existing Loan,Cash to New Loan,Conventional,Contract,Cal Vet Loan,1031 Exchange,FHA 203(b),FHA 203(k),FHA,Fannie Mae,Freddie Mac,Government Loan,Submit,VA Loan
- Road surface type: Paved
Price history
| Date | Event | Price |
|---|---|---|
| 2/14/2025 | Sold | $759,999$198/sqft |
Source:  CRMLS #SW24252870 Report a problem CRMLS #SW24252870 Report a problem | ||
| 1/17/2025 | Pending sale | $759,999$198/sqft |
Source: CRMLS #SW24252870 Report a problem | ||
| 1/15/2025 | Listed for sale | $759,999$198/sqft |
Source: CRMLS #SW24252870 Report a problem | ||
| 1/14/2025 | Pending sale | $759,999$198/sqft |
Source: CRMLS #SW24252870 Report a problem | ||
| 1/11/2025 | Listed for sale | $759,999$198/sqft |
Source: CRMLS #SW24252870 Report a problem | ||
| 1/3/2025 | Pending sale | $759,999$198/sqft |
Source: CRMLS #SW24252870 Report a problem | ||
| 12/27/2024 | Listed for sale | $759,999+76.3%$198/sqft |
Source: CRMLS #SW24252870 Report a problem | ||
| 3/22/2016 | Sold | $431,000$112/sqft |
Source: Public Record Report a problem | ||
Public tax history
| Year | Property taxes | Tax assessment |
|---|---|---|
| 2025 | $10,199 +1.7% | $510,176 +2% |
| 2024 | $10,024 +0.7% | $500,174 +2% |
| 2023 | $9,954 +1.8% | $490,367 +2% |
| 2022 | $9,774 +1.3% | $480,753 +2% |
| 2021 | $9,651 +1.8% | $471,327 +1% |
| 2020 | $9,479 +2.2% | $466,495 +2% |
| 2019 | $9,277 +3.5% | $457,349 +2% |
| 2018 | $8,965 +2% | $448,383 +2% |
| 2017 | $8,785 | $439,592 +135% |
| 2016 | $8,785 +558.6% | $187,092 +86.1% |
| 2015 | $1,334 +2.6% | $100,559 +2% |
| 2014 | $1,301 | $98,590 +1187.4% |
| 2013 | -- | $7,658 |
Find assessor info on the county website
Neighborhood: 92584
Nearby homes
- $742,7004 bd3 ba2.9k sqft25701 Buffalo Cir, Menifee, CA 92584Off Market
- $788,3003 bd2 ba2.2k sqft25665 Buffalo Cir, Menifee, CA 92584Off Market
- $722,8005 bd3 ba3.4k sqft30281 Rustler Way, Menifee, CA 92584Off Market
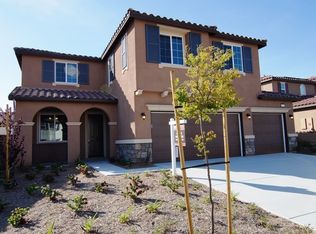
- $765,0004 bd4 ba3.2k sqft25653 Buffalo, Menifee, CA 92584Off Market
- $769,5005 bd4 ba3.3k sqft25653 Buffalo Cir, Menifee, CA 92584Off Market
- $843,1005 bd4 ba3.8k sqft25725 Buffalo Cir, Menifee, CA 92584Off Market
- $769,2005 bd4 ba3.2k sqft30269 Rustler Way, Menifee, CA 92584Off Market
- $709,9003 bd3 ba2.8k sqft30293 Rustler Way, Menifee, CA 92584Off Market
Nearby schools
GreatSchools rating
- 7/10Taawila ElementaryGrades: K-5Distance: 0.2 mi
- 6/10Kathryn Newport Middle SchoolGrades: 6-8Distance: 1 mi
- NAMenifee PreschoolGrades: Distance: 0.7 mi
Get a cash offer in 3 minutes
Find out how much your home could sell for in as little as 3 minutes with a no-obligation cash offer.
Estimated market value
$762,200
Get a cash offer in 3 minutes
Find out how much your home could sell for in as little as 3 minutes with a no-obligation cash offer.
Estimated market value
$762,200
- California
- Riverside County
- Menifee
- 92584
- 25689 Buffalo Cir
Nearby cities
Nearby neighborhoods
Nearby zip codes
Other Menifee Topics
