Skip main navigation
Off market
  • $1,018,800

    25689 Yucca Valley Rd, Santa Clarita, CA 91355

    5beds
    2,288sqft
    SingleFamily
    Built in 1976
    6,851 Square Feet Lot
    $1,018,800 Zestimate®
    $445/sqft
    $4,811 Estimated rent

    Home value

    $1,018,800

    $968,000 - $1.07M

    $4,811/mo

    Zestimate® history
    Loading
    Loading...

    Owner options

    List your home for rent

    $4,811/mo

    Rent Zestimate®

    Find your next renter with Zillow Rental Manager. Plus, with online applications, you can quickly screen prospective tenants – for free.

    Learn more

    $4,811/mo

    Rent Zestimate®

    Refinance and save

    $6,452/mo

    Est. payment

    Refinancing to a lower rate could help reduce your monthly payments and save thousands over the life of the loan.

    See today's rates

    $6,452/mo

    Est. payment

    Explore your selling options

    Work with a Zillow partner agent

    Leverage their expertise and Zillow's premium Showcase listings to get your home seen by more buyers.

    Get started

    List with your own agent

    Get your home in front of millions of buyers by listing it on Zillow.

    Learn how to do it

    Sell it yourself

    Take full control of how buyers see your home on Zillow by listing For Sale by Owner (FSBO).

    List your home

    What's special

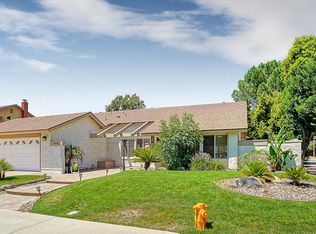
    Come see this lovely Heart of Valencia Family Pool Home. Recently painted exterior w/updated hardscape adds curb appeal along with trendy wrought iron gate & relaxing courtyard.Open, roomy Living Rm/Dining Rm combination.Newly renovated Kitchen has all new custom cabinets, quartz countertops & tile backsplash.New stainless steel appliances w/stove, microwave, fridge & dishwasher. A bay window at the kitchen sink looks out to grassy backyard. Adjoining Family Room w/fireplace and slider doors lead to patio, large yard and recently refurbished refreshing pool & spa for hot summer days. New pool equipment. Pergola gives shade for your outdoor entertaining.Fresh lemons & limes from your own trees! Downstairs includes Guest 1/2 bath, Laundry hook-ups, Pantry closet & entry to spacious 3-Car Garage. Brand new HVAC system installed 7/21 to keep you cool & comfortable. All 5 bdrms are upstairs with 5th currently set as an office w/a built-in desk.Huge Master Bedrm with soaring ceilings. Master Bath has a separate custom shower room, double sinks, walk-in closet & toilet room.Hallway Bath has two sinks and a shower/tub combo.Ceiling fans throughout the home. A whole house fan keeps your home cool at night if you prefer fresh night air. This home is perfect for commuters--just minutes from the 5 FWY.Also perfect for families as Meadows Elementary School & Park are just steps away.Close to all shops, restaurants and services.NO MELLO ROOS/NO HOA! This is the one you've been looking for!

    This property is not currently displayed as for sale or rent on Zillow. This may be different from what's on other websites or public sources.
    Facts & features

    Interior

    Bedrooms & bathrooms
    • Bedrooms: 5
    • Bathrooms: 3
    • Full bathrooms: 2
    • 1/2 bathrooms: 1
    Heating
    • Forced air, Electric, Gas
    Cooling
    • Central
    Appliances
    • Included: Dishwasher, Range / Oven, Refrigerator
    • Laundry: Inside, Gas Dryer Hookup, Washer Hookup
    Features
    • Recessed Lighting, Unfurnished, Stone Counters, Wired for Sound, Two Story Ceilings, Copper Plumbing Full, Ceiling Fan(s), Built-in Features, High Ceilings
    • Flooring: Tile, Carpet, Laminate
    • Doors: Panel Doors, Double Door Entry, Service Entrance, Sliding Doors
    • Windows: Blinds, Screens, Double Pane Windows, Low Emissivity Windows, Insulated Windows, Garden Window(s)
    • Has fireplace: Yes
    • Fireplace features: Gas, Family Room
    • Common walls with other units/homes: No Common Walls
    Interior area
    • Total interior livable area: 2,288 sqft

    Property

    Parking
    • Total spaces: 6
    • Parking features: Garage - Attached
    Features
    • Levels: Two
    • Patio & porch: Covered, Tile, Patio Open, Concrete
    • Exterior features: Stucco, Brick
    • Pool features: In Ground, Private, Filtered, Heated, Gunite, Fenced, Gas Heat
    • Spa features: In Ground, Private, Gunite, Heated
    • Fencing: Wrought Iron, Excellent Condition, Block
    Lot
    • Size: 6,851 Square Feet
    • Features: Back Yard, Front Yard, Cul-De-Sac, Sprinklers In Rear, Sprinklers On Side, Level with Street, Landscaped, Yard, Sprinkler System, Lawn, Sprinklers In Front, Park Nearby, Sprinklers Timer, Level, Rectangular Lot
    Details
    • Parcel number: 2858013066
    • Special conditions: Standard

    Construction

    Type & style
    • Home type: SingleFamily
    • Architectural style: Spanish
    Materials
    • Roof: Composition
    Condition
    • Turnkey, Updated/Remodeled
    • Year built: 1976

    Utilities & green energy

    • Electric: 220 Volts in Laundry
    • Sewer: Public Sewer
    • Water: Public
    • Utilities for property: Underground Utilities, Cable Available, Natural Gas Available, Phone Available, Sewer Available, Water Available, Electricity Available

    Community & HOA

    Location
    • Region: Santa Clarita

    Financial & listing details

    • Price per square foot: $445/sqft
    • Tax assessed value: $855,118
    • Annual tax amount: $11,627
    • Road surface type: Paved, Maintained

    Price history

    DateEventPrice
    9/14/2020Sold$790,000+9.1%$345/sqft
    Source: CRISNet / SRAR #SR20137120 Report a problem
    8/12/2020Pending sale$724,000$316/sqft
    Source: Dilbeck Real Estate #SR20137120 Report a problem
    8/7/2020Listed for sale$724,000+85.6%$316/sqft
    Source: Dilbeck Real Estate #SR20137120 Report a problem
    7/25/2002Sold$390,000$170/sqft
    Source: Public Record Report a problem

    Public tax history

    YearProperty taxesTax assessment
    2025$11,627 +3.3%$855,118 +2%
    2024$11,252 +2.5%$838,352 +2%
    2023$10,977 +1.7%$821,915 +2%
    2022$10,791 +1.7%$805,800 +2%
    2021$10,613 +47%$790,000 +53%
    2020$7,219 $516,469 +2%
    2019$7,219 +5.5%$506,343 +2%
    2018$6,841 $496,416 +2%
    2017$6,841 +2.3%$486,683 +2%
    2016$6,691 +3.9%$477,141 +1.5%
    2015$6,440 +3.8%$469,974 +2%
    2014$6,206 $460,769 +2.5%
    2012-- $449,695 +2%
    2011-- $440,878 +0.8%
    2010-- $437,584 -0.2%
    2009-- $438,624 +2%
    2008-- $430,025 +2%
    2007-- $421,594 +2%
    2006-- $413,328
    2005-- $413,328 +4%
    2004-- $397,280 +1.9%
    2003-- $390,000 +1.5%
    2002-- $384,400 +20.1%
    2000-- $320,000
    Find assessor info on the county website

    Neighborhood: Valencia

    Nearby schools

    GreatSchools rating
    Schools provided by the listing agent
    • District: Los Angeles Unified

    Source: The MLS. This data may not be complete. We recommend contacting the local school district to confirm school assignments for this home.

    Get a cash offer in 3 minutes
    Find out how much your home could sell for in as little as 3 minutes with a no-obligation cash offer.
    Estimated market value
    $1,018,800
    Get a cash offer in 3 minutes
    Find out how much your home could sell for in as little as 3 minutes with a no-obligation cash offer.
    Estimated market value
    $1,018,800