Are you ready to experience the ultimate in luxury living? Look no further than this stunning Southern Living Frank Betz Home, custom built with your comfort & style in mind! Nestled on 5.82 acres of pristine land, this magnificent property boasts 5 spacious bedrooms and 4 full & 2 half baths, providing ample space and privacy for the entire family. From the moment you step inside, you'll be greeted with a sense of warmth and elegance, thanks to the tasteful decor, high-end finishes, & attention to detail throughout. Whether you're hosting a dinner party in the gourmet kitchen or relaxing in the cozy family room, you'll feel right at home in this one-of-a-kind estate. So why wait? Come see yourself why this is the home of your dreams!
Closed
$929,000
2569 Brittany Dr, Lenoir, NC 28645
5beds
5,533sqft
Single Family Residence
Built in 2016
5.82 Acres Lot
$1,096,300 Zestimate®
$168/sqft
$4,286 Estimated rent
Home value
$1,096,300
$1.02M - $1.18M
$4,286/mo
Zestimate® history
Owner options
List your home for rent
$4,286/mo
Rent Zestimate®
Find your next renter with Zillow Rental Manager. Plus, with online applications, you can quickly screen prospective tenants – for free.
$4,286/mo
Rent Zestimate®
Refinance and save
$5,432/mo
Est. payment
Refinancing to a lower rate could help reduce your monthly payments and save thousands over the life of the loan.
$5,432/mo
Est. payment
Explore your selling options
Work with a Zillow partner agent
Leverage their expertise and Zillow's premium Showcase listings to get your home seen by more buyers.
Get startedList with your own agent
Get your home in front of millions of buyers by listing it on Zillow.
Learn how to do itSell it yourself
Take full control of how buyers see your home on Zillow by listing For Sale by Owner (FSBO).
List your homeWhat's special
High-end finishesMagnificent propertyCozy family roomAmple space
Zillow last checked:
Listing updated:
Listed by:
Josh Fox fox.josh7878@gmail.com,
The Property Shop
Bought with:
Candace Tait
The Joan Killian Everett Company, LLC
Source: Canopy MLS as distributed by MLS GRID,MLS#: 4049957
Facts & features
Interior
Bedrooms & bathrooms
- Bedrooms: 5
- Bathrooms: 6
- Full bathrooms: 4
- 1/2 bathrooms: 2
- Main level bedrooms: 1
Primary bedroom
- Level: Main
Other
- Level: Basement
Bonus room
- Level: Upper
Heating
- Heat Pump
Cooling
- Heat Pump
Appliances
- Included: Dishwasher, Double Oven, Exhaust Hood, Gas Cooktop, Microwave, Refrigerator, Tankless Water Heater, Washer/Dryer
- Laundry: Mud Room, Main Level
Features
- Kitchen Island, Sauna, Storage, Tray Ceiling(s)(s), Walk-In Closet(s), Walk-In Pantry
- Flooring: Vinyl, Wood
- Windows: Insulated Windows
- Basement: Daylight,Finished
- Fireplace features: Gas Log
Interior area
- Total structure area: 3,733
- Total interior livable area: 5,533 sqft
- Finished area above ground: 3,733
- Finished area below ground: 1,800
Property
Parking
- Total spaces: 3
- Parking features: Electric Vehicle Charging Station(s), Attached Garage, Garage on Main Level
- Attached garage spaces: 3
Features
- Levels: Two
- Stories: 2
- Patio & porch: Deck, Screened
- Exterior features: Sauna
- Has private pool: Yes
- Pool features: In Ground
Lot
- Size: 5.82 Acres
Details
- Parcel number: 09105 2 1X
- Zoning: R-20
- Special conditions: Standard
Construction
Type & style
- Home type: SingleFamily
- Property subtype: Single Family Residence
Materials
- Stone, Wood
- Roof: Shingle
Condition
- New construction: No
- Year built: 2016
Utilities & green energy
- Sewer: Septic Installed
- Water: City
- Utilities for property: Cable Available, Electricity Connected, Fiber Optics, Propane, Satellite Internet Available, Underground Power Lines, Underground Utilities
Community & HOA
Community
- Security: Carbon Monoxide Detector(s), Security System, Smoke Detector(s)
- Subdivision: Bradford Forest
Location
- Region: Lenoir
Financial & listing details
- Price per square foot: $168/sqft
- Tax assessed value: $643,300
- Annual tax amount: $5,855
- Date on market: 7/29/2023
- Cumulative days on market: 20 days
- Listing terms: Cash,Conventional,FHA,USDA Loan,VA Loan
- Electric utility on property: Yes
- Road surface type: Concrete, Paved
Price history
| Date | Event | Price |
|---|---|---|
| 10/24/2023 | Sold | $929,000$168/sqft |
Source:  Canopy MLS as distributed by MLS GRID #4049957 Report a problem Canopy MLS as distributed by MLS GRID #4049957 Report a problem | ||
| 9/3/2023 | Pending sale | $929,000$168/sqft |
Source: Canopy MLS as distributed by MLS GRID #4049957 Report a problem | ||
| 8/16/2023 | Listed for sale | $929,000$168/sqft |
Source: Canopy MLS as distributed by MLS GRID #4049957 Report a problem | ||
| 8/2/2023 | Pending sale | $929,000$168/sqft |
Source: Canopy MLS as distributed by MLS GRID #4049957 Report a problem | ||
| 7/29/2023 | Listed for sale | $929,000+700.9%$168/sqft |
Source: Canopy MLS as distributed by MLS GRID #CAR4049957 Report a problem | ||
| 10/24/2007 | Sold | $116,000$21/sqft |
Source: Public Record Report a problem | ||
Public tax history
| Year | Property taxes | Tax assessment |
|---|---|---|
| 2025 | $5,855 +18.4% | $922,100 +43.3% |
| 2024 | $4,944 | $643,300 |
| 2023 | -- | $643,300 |
| 2022 | $4,952 +8.1% | $643,300 |
| 2021 | $4,581 +31.7% | $643,300 +29.3% |
| 2020 | $3,478 -2% | $497,600 |
| 2019 | $3,548 | $497,600 |
| 2018 | $3,548 | $497,600 +1.9% |
| 2017 | $3,548 +404.3% | $488,400 +391.8% |
| 2016 | $704 | $99,300 +2264.3% |
| 2015 | $704 +2368.6% | $4,200 |
| 2014 | $29 | $4,200 |
| 2013 | -- | $4,200 -90% |
| 2012 | -- | $42,000 |
| 2011 | -- | $42,000 |
| 2010 | -- | $42,000 |
| 2009 | -- | $42,000 |
| 2008 | -- | $42,000 |
| 2007 | -- | $42,000 |
| 2006 | -- | $42,000 |
| 2005 | -- | $42,000 +25.7% |
| 2004 | -- | $33,400 |
| 2003 | -- | $33,400 |
| 2002 | -- | $33,400 |
| 2001 | -- | $33,400 |
| 2000 | -- | $33,400 |
Find assessor info on the county website
Neighborhood: 28645
Nearby homes
- $24,900-- bd-- ba-- sqft2582 Brittany Dr, Lenoir, NC 28645Off Market
- $731,6003 bd3 ba1.8k sqft2570 Brittany Dr, Lenoir, NC 28645Off Market
- $730,0004 bd3 ba3.6k sqft2540 Brittany Dr, Lenoir, NC 28645Off Market
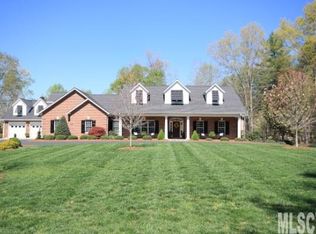
- $648,4003 bd3 ba3.7k sqft2431 Davin Ln, Lenoir, NC 28645Off Market

- $807,7004 bd4 ba5.4k sqft2835 Brittany Dr, Lenoir, NC 28645Off Market
- $894,3003 bd5 ba5.4k sqft2615 Brittany Dr, Lenoir, NC 28645Off Market
- $590,3003 bd3 ba1.6k sqft2427 Thornfield Dr, Lenoir, NC 28645Off Market
- $47,500-- bd-- ba-- sqftBrittany Dr, Lenoir, NC 28645Sold
Nearby schools
GreatSchools rating
- 5/10Lower Creek ElementaryGrades: PK-5Distance: 3.2 mi
- 8/10William Lenoir MiddleGrades: 6-8Distance: 2.6 mi
- 4/10Hibriten HighGrades: PK,9-12Distance: 2.5 mi
Schools provided by the listing agent
- Elementary: Lower Creek
- Middle: William Lenoir
- High: Hibriten
Source: Canopy MLS as distributed by MLS GRID. This data may not be complete. We recommend contacting the local school district to confirm school assignments for this home.
Get a cash offer in 3 minutes
Find out how much your home could sell for in as little as 3 minutes with a no-obligation cash offer.
Estimated market value
$1,096,300
Get a cash offer in 3 minutes
Find out how much your home could sell for in as little as 3 minutes with a no-obligation cash offer.
Estimated market value
$1,096,300
- North Carolina
- Caldwell County
- Lenoir
- 28645
- 2569 Brittany Dr
Nearby cities
Nearby zip codes
Other Lenoir Topics
