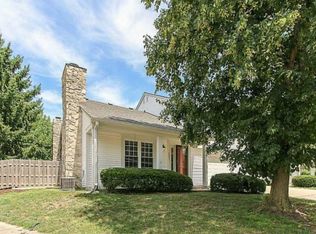
Welcome home to this move-in-ready condo offering effortless living in a private yet conveniently accessible location within the community. Enjoy a bright and open layout enhanced by newer luxury vinyl plank flooring and neutral decor that complements any style. The living room boasts a lovely stone fireplace with convenient gas log insert. The large primary suite features generous closets, offering exceptional storage and comfort. The attached one-car garage includes an opener and keyless entry for added convenience. Major updates include a brand new furnace and dishwasher - all appliances stay - making this home truly turnkey. Enjoy amenities offering access to a private clubhouse, tennis courts, and a sparkling pool - all included in your zero-maintenance lifestyle. Spacious, low-maintenance, and packed with amenities - this condo has it all!
Pending
Price cut: $7.5K (5/16)
$167,500
2569 Chaseway Ct, Indianapolis, IN 46268
2beds
1,334sqft
Residential, Condominium
Built in 1981
-- sqft lot
$-- Zestimate®
$126/sqft
$325/mo HOA
What's special
Sparkling poolLarge primary suiteBright and open layoutGenerous closetsNeutral decor
- 126 days |
- 37 |
- 0 |
Zillow last checked:
Listing updated:
Listed by:
Kristi Gaynor 317-403-0548,
F.C. Tucker Company
Source: MIBOR as distributed by MLS GRID,MLS#: 22082882
Facts & features
Interior
Bedrooms & bathrooms
- Bedrooms: 2
- Bathrooms: 2
- Full bathrooms: 1
- 1/2 bathrooms: 1
- Main level bathrooms: 1
Primary bedroom
- Level: Upper
- Area: 195 Square Feet
- Dimensions: 15x13
Dining room
- Level: Main
- Area: 100 Square Feet
- Dimensions: 10X10
Great room
- Level: Main
- Area: 221 Square Feet
- Dimensions: 17X13
Kitchen
- Level: Main
- Area: 81 Square Feet
- Dimensions: 09X09
Heating
- Forced Air, Natural Gas
Cooling
- Central Air
Appliances
- Included: Dishwasher, Dryer, Gas Water Heater, Electric Oven, Refrigerator, Washer
- Laundry: Laundry Closet
Features
- Attic Access, Cathedral Ceiling(s), Walk-In Closet(s), Entrance Foyer
- Has basement: No
- Attic: Access Only
- Number of fireplaces: 1
- Fireplace features: Gas Log
- Common walls with other units/homes: End Unit
Interior area
- Total structure area: 1,334
- Total interior livable area: 1,334 sqft
Video & virtual tour
Property
Parking
- Total spaces: 1
- Parking features: Asphalt, Attached, Garage Door Opener
- Attached garage spaces: 1
- Details: Garage Parking Other(Finished Garage, Keyless Entry)
Features
- Levels: Two
- Stories: 2
- Entry location: Building Private Entry
- Patio & porch: Covered, Patio
- Fencing: Fenced,Partial
- Has view: Yes
Lot
- Size: 3,049 Square Feet
- Features: Close to Clubhouse, Cul-De-Sac, Street Lights, Mature Trees, Wooded
Details
- Parcel number: 490317104151000600
- Horse amenities: None
Construction
Type & style
- Home type: Condo
- Architectural style: Traditional
- Property subtype: Residential, Condominium
- Attached to another structure: Yes
Materials
- Vinyl With Stone
- Foundation: Slab
Condition
- Updated/Remodeled
- New construction: No
- Year built: 1981
Utilities & green energy
- Water: Public
Community & HOA
Community
- Features: Low Maintenance Lifestyle, Clubhouse, Pool, Tennis Court(s)
- Security: Security System
- Subdivision: North Pointe Bay
HOA
- Has HOA: Yes
- Amenities included: Clubhouse, Insurance, Maintenance Grounds, Pool, Tennis Court(s)
- Services included: Association Home Owners, Clubhouse, Insurance, Lawncare, Maintenance Grounds, Tennis Court(s)
- HOA fee: $325 monthly
Location
- Region: Indianapolis
Financial & listing details
- Price per square foot: $126/sqft
- Tax assessed value: $166,300
- Annual tax amount: $1,636
- Date on market: 3/6/2026
- Cumulative days on market: 107 days
Estimated market value
Not available
Estimated sales range
Not available
Not available
Price history
| Date | Event | Price |
|---|---|---|
| 5/28/2026 | Pending sale | $167,500$126/sqft |
Source: | ||
| 5/16/2026 | Price change | $167,500-4.3%$126/sqft |
Source: | ||
| 4/8/2026 | Listed for sale | $175,000$131/sqft |
Source: | ||
| 3/19/2026 | Pending sale | $175,000$131/sqft |
Source: | ||
| 3/6/2026 | Listed for sale | $175,000+107.1%$131/sqft |
Source: | ||
| 5/20/2010 | Sold | $84,500-3.9%$63/sqft |
Source: | ||
| 5/1/2009 | Listing removed | $87,900$66/sqft |
Source: Listhub #2916032 Report a problem | ||
| 4/4/2009 | Listed for sale | $87,900$66/sqft |
Source: Listhub #2916032 Report a problem | ||
Public tax history
| Year | Property taxes | Tax assessment |
|---|---|---|
| 2025 | $1,636 +19.2% | $166,300 +9.8% |
| 2024 | $1,373 +2.7% | $151,500 +2.1% |
| 2023 | $1,337 +35.7% | $148,400 +6.7% |
| 2022 | $985 +20.6% | $139,100 +25.9% |
| 2021 | $817 +10.5% | $110,500 +10.3% |
| 2020 | $740 +12.5% | $100,200 +4.6% |
| 2019 | $658 +24.9% | $95,800 +6.6% |
| 2018 | $527 +2.7% | $89,900 +12.4% |
| 2017 | $513 +7.7% | $80,000 +3.5% |
| 2016 | $476 +25.9% | $77,300 +11.7% |
| 2014 | $378 -2.9% | $69,200 |
| 2013 | $389 | $69,200 -8.3% |
| 2012 | $389 | $75,500 +1.3% |
| 2011 | -- | $74,500 -3.6% |
| 2010 | $370 -1.2% | $77,300 -1.5% |
| 2009 | $374 | $78,500 +1.6% |
| 2007 | -- | $77,300 -0.8% |
| 2006 | -- | $77,900 +19.5% |
| 2005 | -- | $65,200 |
| 2004 | -- | $65,200 |
| 2003 | -- | $65,200 +53.1% |
| 2002 | -- | $42,600 +200% |
| 2001 | -- | $14,200 |
| 2000 | -- | $14,200 |
Find assessor info on the county website
Monthly payment
Est. payment$--/mo
Payment breakdown
Explore the cost of this home by adjusting the details. Changes won't be saved.All calculations are estimates and provided by Zillow, Inc. for informational purposes only. Actual amounts may vary.
HOA fees may include property taxes on listings classified as Co-Ops. Contact the listing agent and/or owner for fee details.
Mortgage interest rates are dependent on a number of factors, including credit score, down payment, and repayment length. Interest rate data provided by Zillow Group Marketplace, Inc. as of 1/1/1970 from various mortgage lenders with which we have lead or other similar arrangements; the Estimated Payment is an average of those rates.
See how much you could borrow to make a competitive offer.
Climate risks
Neighborhood: College Park
Nearby schools
GreatSchools rating
- 3/10College Park Elementary SchoolGrades: K-5Distance: 0.7 mi
- 2/10Lincoln Middle SchoolGrades: 6-8Distance: 4 mi
- 4/10Pike High SchoolGrades: 9-12Distance: 4.3 mi
A local agent can set up tours, give advice and negotiate with sellers.
- Indiana
- Marion County
- Indianapolis
- 46268
- College Park
- 2569 Chaseway Ct