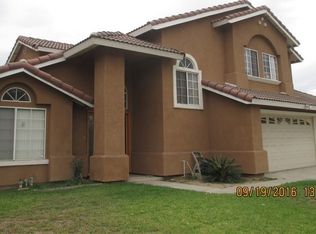
Welcome to 2569 Etiwanda Avenue. This home sits on the border of Rialto and San Bernardino and features over 2200 square feet of living space. You will simply be amazed when you pull up to this home!! Front yard is completely fenced with a front entry gate to your driveway that adds beauty and allows your fur babies or children to play in the front yard. Lets now take a look at the inside of this home. Once you enter the front door you will call your moving company so you can start packing! The Front Living Room features lots of natural light bouncing off of the vaulted ceiling and the slider to the rear yard which is followed by a separate Dining Room and Powder Room in this front area of the home. From there we walk into the kitchen that has ample counter top and cup board space and opens to the cozy Great room with a brick fireplace!! In addition, there is another spacious Living area that was added prior to the current owner buying the home offering a perfect space for entertaining, home office, gym and beyond!! This area has direct access to the backyard. Now lets go upstairs where we will find four bedrooms and two bathrooms. Starting with a Large Primary Bedroom with vaulted ceiling, double closets and your own private en suite with separate tub and shower. There are three additional bedrooms that connect through the hallway that includes a Bathroom for your family or friends. We are not done!! Lets go to the backyard where you can create your paradise oasis. This wraparound yard gives you a private seating/garden on the eastside, the south patio has a covered seating area perfect for enjoying each day and the westside of the home has a double gate that allows you to park your RV, Boat, Cars or Toys!! Home includes a 3 Car attached Garage that has interior access and includes the updated Furnace and Water Heater. The laundry area is also located in the garage. This is a newer home to the area, built in 1991 that features a Tile Roof with modern color schemes. Beautiful neighborhood, close to shopping, schools and freeway make this a perfect location. Lets schedule an appointment to view this home and once you see it, I hope to see you in Escrow!!
Sold for $590,000
Listed by: CENTURY 21 LOIS LAUER REALTY • KENNETH ADKINS • 909-748-7037
Bought with: NONMEMBER MRML
$590,000
2569 Etiwanda Ave, San Bernardino, CA 92410
4beds
1,839sqft
Single Family Residence
Built in 1991
9,180 Square Feet Lot
$630,400 Zestimate®
$321/sqft
$3,081 Estimated rent
Home value
$630,400
$599,000 - $662,000
$3,081/mo
Zestimate® history
Owner options
List your home for rent
$3,081/mo
Rent Zestimate®
Find your next renter with Zillow Rental Manager. Plus, with online applications, you can quickly screen prospective tenants – for free.
$3,081/mo
Rent Zestimate®
Refinance and save
$3,745/mo
Est. payment
Refinancing to a lower rate could help reduce your monthly payments and save thousands over the life of the loan.
$3,745/mo
Est. payment
Explore your selling options
Work with a Zillow partner agent
Leverage their expertise and Zillow's premium Showcase listings to get your home seen by more buyers.
Get startedList with your own agent
Get your home in front of millions of buyers by listing it on Zillow.
Learn how to do itSell it yourself
Take full control of how buyers see your home on Zillow by listing For Sale by Owner (FSBO).
List your homeWhat's special
Zillow last checked:
Listing updated:
Listed by:
KENNETH ADKINS DRE #01867303 909-748-7037,
CENTURY 21 LOIS LAUER REALTY
Bought with:
Axel Pulido, DRE #02199848
NONMEMBER MRML
Source: CRMLS,MLS#: IV24064876 Originating MLS: California Regional MLS
Originating MLS: California Regional MLSFacts & features
Interior
Bedrooms & bathrooms
- Bedrooms: 4
- Bathrooms: 3
- Full bathrooms: 2
- 1/2 bathrooms: 1
- Main level bathrooms: 1
Rooms
- Room types: Bonus Room, Bedroom, Den, Entry/Foyer, Great Room, Kitchen, Living Room, Primary Bedroom, Dining Room
Primary bedroom
- Features: Primary Suite
Bedroom
- Features: All Bedrooms Up
Kitchen
- Features: Tile Counters
Heating
- Central
Cooling
- Central Air
Appliances
- Included: Dishwasher, Disposal, Gas Range
- Laundry: In Garage
Features
- Breakfast Bar, Separate/Formal Dining Room, High Ceilings, All Bedrooms Up, Primary Suite
- Flooring: Laminate, Tile
- Has fireplace: Yes
- Fireplace features: Gas, Great Room
- Common walls with other units/homes: No Common Walls
Interior area
- Total interior livable area: 1,839 sqft
Property
Parking
- Total spaces: 3
- Parking features: Direct Access, Driveway, Garage, RV Access/Parking
- Attached garage spaces: 3
Features
- Levels: Two
- Stories: 2
- Entry location: Front
- Patio & porch: Concrete, Open, Patio
- Pool features: None
- Spa features: None
- Fencing: Block,Needs Repair,Wood
- Has view: Yes
- View description: Mountain(s), Neighborhood
Lot
- Size: 9,180 Square Feet
- Features: Front Yard, Garden, Level, Rectangular Lot, Street Level
Details
- Parcel number: 0142402060000
- Special conditions: Standard
Construction
Type & style
- Home type: SingleFamily
- Property subtype: Single Family Residence
Materials
- Foundation: Slab
- Roof: Clay
Condition
- Repairs Cosmetic
- New construction: No
- Year built: 1991
Utilities & green energy
- Sewer: Public Sewer
- Water: Public
- Utilities for property: Sewer Connected
Community & HOA
Community
- Features: Curbs, Street Lights, Sidewalks
Location
- Region: San Bernardino
Financial & listing details
- Price per square foot: $321/sqft
- Date on market: 4/4/2024
- Cumulative days on market: 8 days
- Listing terms: Cash,Conventional,Cal Vet Loan,1031 Exchange,FHA,VA Loan
- Road surface type: Paved
Price history
| Date | Event | Price |
|---|---|---|
| 5/17/2024 | Sold | $590,000$321/sqft |
Source:  CRMLS #IV24064876 Report a problem CRMLS #IV24064876 Report a problem | ||
Public tax history
Tax history is unavailable.
Neighborhood: Terrace
Nearby homes
- $590,0004 bd3 ba2.2k sqft2569 W Etiwanda Ave, San Bernardino, CA 92410Sold
- $488,6003 bd2 ba1.3k sqft2587 Etiwanda Ave, San Bernardino, CA 92410Off Market
- $533,8003 bd2 ba1.5k sqft2557 Etiwanda Ave, San Bernardino, CA 92410Off Market
- $521,3003 bd2 ba1.7k sqft2568 Etiwanda Ave, San Bernardino, CA 92410Off Market

- $488,9004 bd2 ba1.3k sqft2582 Etiwanda Ave, San Bernardino, CA 92410Off Market
- $578,0004 bd2 ba1.8k sqft2566 W Cleveland St, San Bernardino, CA 92410Off Market
- $543,7003 bd3 ba1.5k sqft2580 W Cleveland St, San Bernardino, CA 92410Off Market
- $554,9003 bd2 ba1.2k sqft2593 Etiwanda Ave, San Bernardino, CA 92410Off Market
Nearby schools
GreatSchools rating
- 7/10Myers Elementary SchoolGrades: K-5Distance: 0.2 mi
- 3/10Frisbie Middle SchoolGrades: 6-8Distance: 1.1 mi
- 6/10Rialto High SchoolGrades: 9-12Distance: 1.8 mi
Get a cash offer in 3 minutes
Find out how much your home could sell for in as little as 3 minutes with a no-obligation cash offer.
Estimated market value
$630,400
Get a cash offer in 3 minutes
Find out how much your home could sell for in as little as 3 minutes with a no-obligation cash offer.
Estimated market value
$630,400
- California
- San Bernardino County
- San Bernardino
- 92410
- Terrace
- 2569 Etiwanda Ave
