Skip main navigation
Off market
  • $581,300

    2569 Gemstone Cir #0, Pace, FL 32571

    4beds
    3,036sqft
    Single Family Residence
    Built in 2012
    0.5 Acres Lot
    $581,300 Zestimate®
    $191/sqft
    $2,891 Estimated rent

    Home value

    $581,300

    $541,000 - $622,000

    $2,891/mo

    Zestimate® history
    Loading
    Loading...

    Owner options

    List your home for rent

    $2,891/mo

    Rent Zestimate®

    Find your next renter with Zillow Rental Manager. Plus, with online applications, you can quickly screen prospective tenants – for free.

    Learn more

    $2,891/mo

    Rent Zestimate®

    Refinance and save

    $4,295/mo

    Est. payment

    Refinancing to a lower rate could help reduce your monthly payments and save thousands over the life of the loan.

    See today's rates

    $4,295/mo

    Est. payment

    Explore your selling options

    Work with a Zillow partner agent

    Leverage their expertise and Zillow's premium Showcase listings to get your home seen by more buyers.

    Get started

    List with your own agent

    Get your home in front of millions of buyers by listing it on Zillow.

    Learn how to do it

    Sell it yourself

    Take full control of how buyers see your home on Zillow by listing For Sale by Owner (FSBO).

    List your home

    What's special

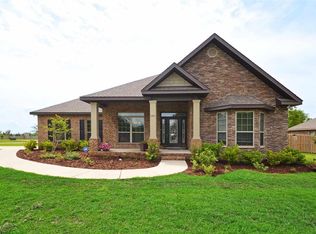
    BRAND NEW 3036sf HOME! New quality home by an award-winning Semi-Custom homebuilder, celebrating 20 years in business. NEW DESIGNS LOADED WITH AMENITIES! **UPGRADES in this home include: upgraded mortar, upgraded carpet, upgraded cabinets, granite countertops in kitchen and baths ** This popular design includes the following: * 3036 square feet of living space * All brick exterior * Covered Front Porch with Stucco Columns * 30-year dimensional shingles * 5/8" Sheetrock in all ceilings * Energy Efficient Heat Pump * Arched windows * 2-car SIDE ENTRY GARAGE with Steel Garage Door and Garage Door Opener * 4 Bedrooms / 3 Full Baths * High Ceiling * Split Bedroom Design * Spacious 25'x 11' Florida Room overlooking the backyard* TILE FLOORING in Kitchen, Everyday Dining Area, All 3 Baths, Laundry Room, and Foyer * Custom Painted Walls * Spanish Lace Textured Walls & Ceilings * Upgraded Lighting * Rounded Corners * Plant Ledges * Wide Colonial Baseboards * Ceiling Fans * Insulated Tilt Windows * Eat-in Kitchen , Walk-in Pantry, Upgraded Cabinets with Crown Molding, and STAINLESS STEEL APPLIANCES (includes Radiant Range/Oven, Built-in Microwave, and Dishwasher) * Separate Formal Living Room - could be office or 5th Bedroom * Open Formal Dining Room with recessed lighting along ledge * Generous sized Bedrooms * Luxurious Master Suite features Raised Inset Ceiling with Crown Molding, Double Vanities, Garden Tub , Separate TILE Shower, 2 Walk-in Closets & 1 linen closet * 2nd and 3rd Bedrooms are split into their own wing with 2nd full bath * 4th Bedroom sits in its own wing with 3rd full bath, which also connects to the Florida Room. *!!!! PHOTOS ARE SAMPLES. ***READY NOW***!COVENANTS AND RESTRICTIONS WILL BE EMAILED UPON REQUEST..Builder will pay closing cost per page 5 of the builder?s contract and per approved lenders addendum. Builder will pay prepaid taxes and insurance, minus 1% of purchase price. Lender to credit buyer 1% of loan amount towards any remaining cost.

    This property is off market, which means it's not currently listed for sale or rent on Zillow. This may be different from what's available on other websites or public sources.

    Zillow last checked:

    Listing updated:

    Listed by:

    Christine Martinez 850-232-3948,

    KELLER WILLIAMS REALTY GULF COAST,

    Gordon Dey 850-748-0575,

    KELLER WILLIAMS REALTY GULF COAST

    Bought with:

    Christine Martinez

    KELLER WILLIAMS REALTY GULF COAST

    Source: PAR,MLS#: 427584MLS Logo

    Facts & features

    Interior

    Bedrooms & bathrooms
    • Bedrooms: 4
    • Bathrooms: 3
    • Full bathrooms: 3
    Primary bedroom
    • Level: First
    • Area: 324
    • Dimensions: 18 x 18
    Bedroom
    • Level: First
    • Area: 196
    • Dimensions: 14 x 14
    Bedroom 1
    • Level: First
    • Area: 182
    • Dimensions: 14 x 13
    Bedroom 2
    • Level: First
    • Area: 216
    • Dimensions: 12 x 18
    Dining room
    • Level: First
    • Area: 168
    • Dimensions: 12 x 14
    Kitchen
    • Level: First
    • Area: 195
    • Dimensions: 13 x 15
    Living room
    • Level: First
    • Area: 156
    • Dimensions: 12 x 13
    Heating
    • Central
    Cooling
    • Central Air, Ceiling Fan(s)
    Appliances
    • Included: Electric Water Heater, Built In Microwave, Dishwasher, Self Cleaning Oven
    • Laundry: Inside, W/D Hookups
    Features
    • Ceiling Fan(s), High Ceilings, Plant Ledges
    • Flooring: Tile, Carpet
    • Windows: Double Pane Windows
    • Has basement: No
    Interior area
    • Total structure area: 3,036
    • Total interior livable area: 3,036 sqft

    Property

    Parking
    • Total spaces: 2
    • Parking features: 2 Car Garage, Side Entrance, Garage Door Opener
    • Garage spaces: 2
    Features
    • Levels: One
    • Stories: 1
    • Patio & porch: Covered, Porch
    • Pool features: None
    Lot
    • Size: 0.50 Acres
    • Features: Interior Lot
    Details
    • Parcel number: 232n30007700j000540
    • Zoning description: County,Res Single

    Construction

    Type & style
    • Home type: SingleFamily
    • Architectural style: Contemporary
    • Property subtype: Single Family Residence
    Materials
    • Brick, Frame
    • Roof: Shingle
    Condition
    • New Construction
    • New construction: Yes
    • Year built: 2012
    Details
    • Warranty included: Yes

    Utilities & green energy

    • Electric: Circuit Breakers
    • Sewer: Public Sewer
    Green energy
    • Energy efficient items: Heat Pump, Insulation, Insulated Walls

    Community & neighborhood

    Security
    • Security features: Smoke Detector(s)
    Location
    • Region: Pace
    • Subdivision: Ashley Plantation

    HOA & financial

    HOA
    • Has HOA: Yes
    • HOA fee: $600 annually

    Other

    Other facts
    • Price range: $262K - $581.3K
    • Road surface type: Paved

    Price history

    DateEventPrice
    5/10/2013Sold$262,000$86/sqft
    Source: PAR #427584 Report a problem

    Public tax history

    Tax history is unavailable.

    Neighborhood: 32571

    Nearby schools

    GreatSchools rating
    Schools provided by the listing agent
    • Elementary: Dixon
    • Middle: SIMS
    • High: Pace

    Source: PAR. This data may not be complete. We recommend contacting the local school district to confirm school assignments for this home.

    Get pre-qualified for a loan
    At Zillow Home Loans, we can pre-qualify you in as little as 5 minutes with no impact to your credit score.

    An equal housing lender. NMLS #10287.

    Sell for more on Zillow
    Get a Zillow Showcase℠ listing at no additional cost and you could sell for .
    $581,300
    2% more
    +$11,626
    With Zillow Showcase(estimated)
    $592,926