Welcome to this 2005 West Sacramento property - a tranquil neighborhood - Lindenwood Village - with Sacramento River to the East and Lake Washington to the north. Enjoy the great value in this home and live close to Sacramento City. 3 bedrooms, 2.5 bathrooms - half bath downstairs - 1,619 square feet. Watch the kids play in the manageable backyard while taking care of doings downstairs in the kitchen (newer cabinets, 3-inch granite countertop, tile flooring and stainless-steel appliances that convey with sale). Upon entry you will be in a well-lit formal living area that leads to a great room with an expansive and flexible family, dining, and kitchen combo, breakfast bar, an abundance of newer cabinetry, pantry room, ample storage and a sliding door to the backyard. Low maintenance, the backyard awaits your TLC. Upstairs you'll find three bedrooms and the laundry closet. The spacious primary offers an en-suite bath, a shower, and a walk-in closet. All rooms are comfortably sized. Close to major highways and a ton of activities in Sacramento City.
Closed
Tax assessed value
$477,500
2569 Huckleberry Cir, West Sacramento, CA 95691
3beds
1,619sqft
Single Family Residence
Built in 2005
2,613 Square Feet Lot
$464,600 Zestimate®
$295/sqft
$2,668 Estimated rent
Home value
$464,600
$437,000 - $492,000
$2,668/mo
Zestimate® history
Owner options
List your home for rent
$2,668/mo
Rent Zestimate®
Find your next renter with Zillow Rental Manager. Plus, with online applications, you can quickly screen prospective tenants – for free.
$2,668/mo
Rent Zestimate®
Refinance and save
$3,139/mo
Est. payment
Refinancing to a lower rate could help reduce your monthly payments and save thousands over the life of the loan.
$3,139/mo
Est. payment
Explore your selling options
Work with a Zillow partner agent
Leverage their expertise and Zillow's premium Showcase listings to get your home seen by more buyers.
Get startedList with your own agent
Get your home in front of millions of buyers by listing it on Zillow.
Learn how to do itSell it yourself
Take full control of how buyers see your home on Zillow by listing For Sale by Owner (FSBO).
List your homeWhat's special
Sacramento riverManageable backyardEn-suite bathBreakfast barTile flooringLake washingtonStainless-steel appliances
Zillow last checked:
Listing updated:
Listed by:
Tarah Pahlavan DRE #02024258 650-283-0725,
Coldwell Banker Realty
Bought with:
Jing Lovinger, DRE #02194182
Real Brokerage
Source: MetroList Services of CA,MLS#: 224117008Originating MLS: MetroList Services, Inc.
Facts & features
Interior
Bedrooms & bathrooms
- Bedrooms: 3
- Bathrooms: 3
- Full bathrooms: 2
- Partial bathrooms: 1
Primary bedroom
- Features: Walk-In Closet
Primary bathroom
- Features: Shower Stall(s)
Dining room
- Features: Bar, Dining/Family Combo
Kitchen
- Features: Granite Counters
Heating
- Central
Cooling
- Central Air
Appliances
- Included: Free-Standing Gas Oven, Free-Standing Gas Range, Free-Standing Refrigerator, Gas Plumbed, Dishwasher, Microwave
- Laundry: Hookups Only
Features
- Flooring: Carpet, Laminate, Tile, Vinyl
- Has fireplace: No
Interior area
- Total interior livable area: 1,619 sqft
Property
Parking
- Total spaces: 1
- Parking features: Garage Door Opener, Garage Faces Front, Guest, Driveway
- Garage spaces: 1
- Has uncovered spaces: Yes
Features
- Stories: 2
- Fencing: Back Yard,Fenced,Wood
Lot
- Size: 2,613 Square Feet
- Features: Sprinklers In Front, Corner Lot, Landscape Front
Details
- Parcel number: 072182002000
- Zoning description: R-1
- Special conditions: Standard
Construction
Type & style
- Home type: SingleFamily
- Architectural style: Contemporary
- Property subtype: Single Family Residence
Materials
- Stucco, Frame
- Foundation: Slab
- Roof: Tile
Condition
- Year built: 2005
Details
- Builder name: Ryland Homes of California Inc.
Utilities & green energy
- Sewer: Sewer Connected
- Water: Public
- Utilities for property: Cable Available, Internet Available, Natural Gas Connected, Sewer Connected
Community & HOA
HOA
- Has HOA: Yes
- Amenities included: Other
- HOA fee: $118 monthly
Location
- Region: West Sacramento
Financial & listing details
- Price per square foot: $295/sqft
- Tax assessed value: $477,500
- Annual tax amount: $5,760
- Price range: $477.5K - $477.5K
- Date on market: 7/3/2025
- Road surface type: Asphalt
Price history
| Date | Event | Price |
|---|---|---|
| 12/19/2024 | Sold | $477,500-1.5%$295/sqft |
Source: MetroList Services of CA #224117008 Report a problem | ||
| 11/26/2024 | Pending sale | $485,000$300/sqft |
Source: MetroList Services of CA #224117008 Report a problem | ||
| 11/6/2024 | Listed for sale | $485,000+96%$300/sqft |
Source: MetroList Services of CA #224117008 Report a problem | ||
| 3/17/2017 | Listing removed | $1,775$1/sqft |
Source: CAM INC. Report a problem | ||
| 2/27/2017 | Price change | $1,775+2.9%$1/sqft |
Source: CAM INC. Report a problem | ||
| 2/22/2017 | Listed for rent | $1,725+1.8%$1/sqft |
Source: CAM INC. Report a problem | ||
| 4/16/2015 | Listing removed | $1,695$1/sqft |
Source: Zillow Rental Network Report a problem | ||
| 3/16/2015 | Listed for rent | $1,695$1/sqft |
Source: CAM INC. Report a problem | ||
| 2/27/2015 | Sold | $247,500+39.8%$153/sqft |
Source: Public Record Report a problem | ||
| 8/30/2010 | Sold | $177,000+9.3%$109/sqft |
Source: Public Record Report a problem | ||
| 4/30/2010 | Sold | $162,000-56.1%$100/sqft |
Source: Public Record Report a problem | ||
| 3/24/2006 | Sold | $369,000$228/sqft |
Source: Public Record Report a problem | ||
Public tax history
| Year | Property taxes | Tax assessment |
|---|---|---|
| 2025 | $5,760 +60.6% | $477,500 +63.9% |
| 2024 | $3,586 -6% | $291,262 +2% |
| 2023 | $3,815 +14.1% | $285,552 +2% |
| 2022 | $3,345 +0.8% | $279,954 +2% |
| 2021 | $3,318 +4.9% | $274,466 +1% |
| 2020 | $3,162 +3.1% | $271,653 +4% |
| 2018 | $3,067 +1% | $261,106 +2% |
| 2017 | $3,037 +1.5% | $255,987 +2% |
| 2016 | $2,993 | $250,969 +33% |
| 2015 | $2,993 +44.6% | $188,680 +2% |
| 2014 | $2,070 +14.4% | $184,985 +15.6% |
| 2013 | $1,809 | $160,000 +3.9% |
| 2012 | -- | $154,000 -13% |
| 2011 | -- | $177,000 -1.7% |
| 2010 | -- | $180,000 -11.7% |
| 2009 | -- | $203,800 -15.1% |
| 2008 | -- | $240,000 -29.4% |
| 2007 | -- | $340,000 +322.5% |
| 2006 | -- | $80,467 |
Find assessor info on the county website
Neighborhood: Northwest Village
Nearby homes
- $470,000-- bd-- ba-- sqft2466 Coffeeberry Rd, West Sacramento, CA 95691Off Market
- $447,2003 bd3 ba1.5k sqft2563 Huckleberry Cir, West Sacramento, CA 95691Off Market
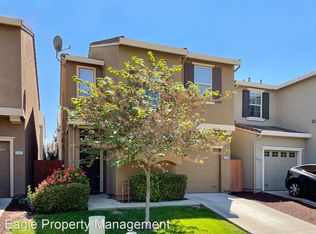
- $460,9004 bd2 ba1.7k sqft2557 Huckleberry Cir, West Sacramento, CA 95691Off Market
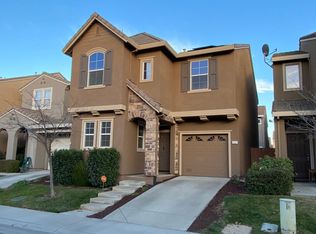
- $458,3004 bd2 ba1.5k sqft2470 Gooseberry Cir, West Sacramento, CA 95691Off Market
- $441,8003 bd2 ba1.6k sqft2476 Gooseberry Cir, West Sacramento, CA 95691Off Market
- $398,6003 bd2 ba1.3k sqft2551 Huckleberry Cir, West Sacramento, CA 95691Off Market
- $429,2003 bd2 ba1.3k sqft2551 Huckleberry Cres, West Sacramento, CA 95691Off Market
- $423,2003 bd2 ba1.3k sqft2482 Gooseberry Cir, West Sacramento, CA 95691Off Market
Nearby schools
GreatSchools rating
- 5/10Southport Elementary SchoolGrades: K-8Distance: 0.2 mi
- 7/10River City High SchoolGrades: 9-12Distance: 0.6 mi
Get a cash offer in 3 minutes
Find out how much your home could sell for in as little as 3 minutes with a no-obligation cash offer.
Estimated market value
$464,600
Get a cash offer in 3 minutes
Find out how much your home could sell for in as little as 3 minutes with a no-obligation cash offer.
Estimated market value
$464,600
- California
- Yolo County
- West Sacramento
- 95691
- Northwest Village
- 2569 Huckleberry Cir
Nearby cities
Nearby neighborhoods
Nearby zip codes
Other West Sacramento Topics
