Beautiful 3 bedroom, 2.5 bath home nestled on large fenced-in lot on a cul-de-sac. "Niche" just named Pelham's 35124 ZIP code as one of 2023's top places to live in Alabama, with an overall grade of A+*. Home Features: Real hardwood floors & Tile floors, Brick Fireplace, a whole-house water filtration system. A beautiful Kitchen with Breakfast Bar, Granite countertops, white cabinets, and laundry closet. The main level also has a separate dining room, a guest half bath, and large living room. The deck overlooks a fenced private yard. The master suite is on the second floor and features a walk-in closet and beautifully renovated bathroom with double vanities and a bidet. Two other bedrooms are upstairs with an updated full bathroom. Giant garage is the full footprint of the house! A MUST SEE!!
Sold for $349,000
$349,000
2569 Judy Cir, Pelham, AL 35124
3beds
2,168sqft
Single Family Residence
Built in 1982
0.71 Acres Lot
$364,200 Zestimate®
$161/sqft
$1,968 Estimated rent
Home value
$364,200
$342,000 - $390,000
$1,968/mo
Zestimate® history
Owner options
List your home for rent
$1,968/mo
Rent Zestimate®
Find your next renter with Zillow Rental Manager. Plus, with online applications, you can quickly screen prospective tenants – for free.
$1,968/mo
Rent Zestimate®
Refinance and save
$2,215/mo
Est. payment
Refinancing to a lower rate could help reduce your monthly payments and save thousands over the life of the loan.
$2,215/mo
Est. payment
Explore your selling options
Work with a Zillow partner agent
Leverage their expertise and Zillow's premium Showcase listings to get your home seen by more buyers.
Get startedList with your own agent
Get your home in front of millions of buyers by listing it on Zillow.
Learn how to do itSell it yourself
Take full control of how buyers see your home on Zillow by listing For Sale by Owner (FSBO).
List your homeWhat's special
Zillow last checked:
Listing updated:
Listed by:
Cindy Carder 205-261-3192,
Red Hills Realty, LLC
Bought with:
Jacob McAllister
Art House
Source: GALMLS,MLS#: 21378026
Facts & features
Interior
Bedrooms & bathrooms
- Bedrooms: 3
- Bathrooms: 3
- Full bathrooms: 2
- 1/2 bathrooms: 1
Rooms
- Room types: Bedroom, Breakfast Room (ROOM), Dining Room, Bathroom, Half Bath (ROOM), Kitchen, Master Bathroom, Master Bedroom
Primary bedroom
- Level: Second
Bedroom 1
- Level: Second
Bedroom 2
- Level: Second
Primary bathroom
- Level: Second
Bathroom 1
- Level: First
Dining room
- Level: First
Kitchen
- Features: Stone Counters, Breakfast Bar, Eat-in Kitchen, Kitchen Island, Pantry
- Level: First
Living room
- Level: First
Basement
- Area: 0
Heating
- Central, Natural Gas
Cooling
- Central Air, Electric, Ceiling Fan(s)
Appliances
- Included: Dishwasher, Gas Oven, Stainless Steel Appliance(s), Gas Water Heater
- Laundry: Electric Dryer Hookup, Washer Hookup, Main Level, Laundry Closet, Laundry (ROOM), Yes
Features
- Recessed Lighting, Cathedral/Vaulted, Crown Molding, Smooth Ceilings, Linen Closet, Separate Shower, Double Vanity, Tub/Shower Combo, Walk-In Closet(s)
- Flooring: Hardwood, Tile
- Doors: French Doors
- Basement: Partial,Unfinished,Block
- Attic: Other,Yes
- Number of fireplaces: 1
- Fireplace features: Brick (FIREPL), Gas Log, Living Room, Gas
Interior area
- Total interior livable area: 2,168 sqft
- Finished area above ground: 2,168
- Finished area below ground: 0
Property
Parking
- Total spaces: 2
- Parking features: Attached, Basement, Driveway, Lower Level, Garage Faces Side
- Attached garage spaces: 2
- Has uncovered spaces: Yes
Features
- Levels: 2+ story
- Patio & porch: Porch, Open (DECK), Deck
- Pool features: None
- Fencing: Fenced
- View description: None
- Waterfront features: No
Lot
- Size: 0.71 Acres
- Features: Cul-De-Sac
Details
- Parcel number: 131020001002.018
- Special conditions: N/A
Construction
Type & style
- Home type: SingleFamily
- Property subtype: Single Family Residence
Materials
- 3 Sides Brick, Vinyl Siding
- Foundation: Basement
Condition
- Year built: 1982
Utilities & green energy
- Water: Public
- Utilities for property: Sewer Connected
Community & HOA
Community
- Features: Curbs
- Subdivision: Royal Oaks
Location
- Region: Pelham
Financial & listing details
- Price per square foot: $161/sqft
- Tax assessed value: $285,300
- Annual tax amount: $1,614
- Price range: $349K - $349K
- Date on market: 2/26/2024
- Road surface type: Paved
Price history
| Date | Event | Price |
|---|---|---|
| 4/29/2024 | Sold | $349,000$161/sqft |
Source:  GALMLS #21378026 Report a problem GALMLS #21378026 Report a problem | ||
| 3/5/2024 | Contingent | $349,000$161/sqft |
Source: GALMLS #21378026 Report a problem | ||
| 3/1/2024 | Listed for sale | $349,000$161/sqft |
Source: GALMLS #21378026 Report a problem | ||
Public tax history
| Year | Property taxes | Tax assessment |
|---|---|---|
| 2025 | $1,614 +2% | $28,540 +1.9% |
| 2024 | $1,583 +12.2% | $28,000 +11.8% |
| 2023 | $1,411 +8.1% | $25,040 +7.8% |
| 2022 | $1,306 +11.5% | $23,220 +11.1% |
| 2021 | $1,171 +4.3% | $20,900 +4.2% |
| 2020 | $1,122 +9.6% | $20,060 +9.3% |
| 2019 | $1,024 | $18,360 |
Find assessor info on the county website
Neighborhood: 35124
Nearby homes
- $344,3004 bd2 ba2k sqft2567 Royal Way, Pelham, AL 35124Off Market
- $325,2004 bd2 ba2.4k sqft2573 Judy Cir, Pelham, AL 35124Off Market
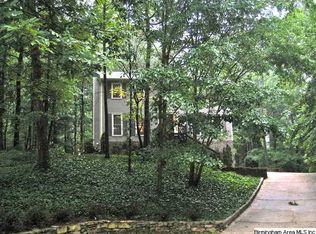
- $447,4004 bd3 ba2.7k sqft2579 Judy Cir, Pelham, AL 35124Off Market
- $365,0003 bd3 ba2.4k sqft2565 Royal Way, Pelham, AL 35124Sold
- $322,600-- bd2 ba2.3k sqft2570 Royal Way, Pelham, AL 35124Off Market
- $353,800-- bd2 ba3k sqft2577 Judy Cir, Pelham, AL 35124Off Market
- $325,7004 bd2 ba2.1k sqft2581 Royal Way, Pelham, AL 35124Off Market
- $397,5003 bd2 ba2.7k sqft2575 Judy Cir, Pelham, AL 35124Off Market
Nearby schools
GreatSchools rating
- 8/10Pelham Oaks Elementary SchoolGrades: PK-5Distance: 2.7 mi
- 6/10Pelham Park Middle SchoolGrades: 6-8Distance: 2 mi
- 7/10Pelham High SchoolGrades: 9-12Distance: 1.4 mi
Schools provided by the listing agent
- Elementary: Pelham Oaks
- Middle: Pelham Park
- High: Pelham
Source: GALMLS. This data may not be complete. We recommend contacting the local school district to confirm school assignments for this home.
Get a cash offer in 3 minutes
Find out how much your home could sell for in as little as 3 minutes with a no-obligation cash offer.
Estimated market value
$364,200
Get a cash offer in 3 minutes
Find out how much your home could sell for in as little as 3 minutes with a no-obligation cash offer.
Estimated market value
$364,200
- Alabama
- Shelby County
- Pelham
- 35124
- 2569 Judy Cir
