Under Construction. Super energy efficient new construction. Hurricane proof, termite proof, fire proof, lifetime galvalume steel roof, enhanced with mini split air-conditioning, on-demand hot water, impact rated double pane windows, energy star appliances, no maintenance luxury vinyl plank floors, plywood Shaker soft close cabinets, posh porcelain tile kitchen, high ceilings, slider to back porch for easy grilling. Privacy fenced with extra storage and room for a garden and a swing set. This home available under City of St Petersburg affordable housing initiative. Buyer's income limited to 120% of median income of St Pete MSA which for a family of 5 is now $124,000 annually- see chart for other income limits. Several down payment assistance programs are available and, as of July 1, 2024 the "Hometown Hero" program has been renewed (don't have to be a hero now!). This program grants up to $35,000 towards down payment and closing costs with no payback requirements. Other programs available with up to $60,000 down payment assistance. Need proof of income and mortgage pre-qualification to have offer accepted. Insurance quote for $928 due to hurricane rated construction, impact windows, lifetime metal roof, etc.
Sold for $265,000
$265,000
2569 LANGDON AVENUE S, ST PETERSBURG, FL 33712
3beds
1,039sqft
Single Family Residence
Built in 2024
3,132 Square Feet Lot
$329,800 Zestimate®
$255/sqft
$2,321 Estimated rent
Home value
$329,800
$310,000 - $350,000
$2,321/mo
Zestimate® history
Owner options
List your home for rent
$2,321/mo
Rent Zestimate®
Find your next renter with Zillow Rental Manager. Plus, with online applications, you can quickly screen prospective tenants – for free.
$2,321/mo
Rent Zestimate®
Refinance and save
$1,846/mo
Est. payment
Refinancing to a lower rate could help reduce your monthly payments and save thousands over the life of the loan.
$1,846/mo
Est. payment
Explore your selling options
Work with a Zillow partner agent
Leverage their expertise and Zillow's premium Showcase listings to get your home seen by more buyers.
Get startedList with your own agent
Get your home in front of millions of buyers by listing it on Zillow.
Learn how to do itSell it yourself
Take full control of how buyers see your home on Zillow by listing For Sale by Owner (FSBO).
List your homeWhat's special
Room for a gardenHigh ceilingsHurricane proofPorcelain tile kitchenOn-demand hot waterLuxury vinyl plank floorsLifetime galvalume steel roof
Zillow last checked:
Listing updated:
Listed by:
George Gower 727-688-8338,
DALTON WADE INC 888-668-8283
Bought with:
Chelsea Spence, 3521256
COLDWELL BANKER REALTY
Source: Stellar MLS,MLS#: U8249035 Originating MLS: Pinellas Suncoast
Originating MLS: Pinellas Suncoast
Facts & features
Interior
Bedrooms & bathrooms
- Bedrooms: 3
- Bathrooms: 2
- Full bathrooms: 2
Primary bedroom
- Features: Walk-In Closet(s)
- Level: First
- Area: 168 Square Feet
- Dimensions: 14x12
Bedroom 2
- Features: Coat Closet
- Level: First
- Area: 120 Square Feet
- Dimensions: 12x10
Bedroom 3
- Features: Coat Closet
- Level: First
- Area: 81 Square Feet
- Dimensions: 9x9
Great room
- Level: First
- Area: 252 Square Feet
- Dimensions: 12x21
Kitchen
- Level: First
- Area: 156 Square Feet
- Dimensions: 12x13
Utility room
- Features: Pantry
- Level: First
- Area: 50 Square Feet
- Dimensions: 5x10
Heating
- Central, Electric, Exhaust Fan, Zoned
Cooling
- Ductless
Appliances
- Included: Dishwasher, Disposal, Electric Water Heater, Ice Maker, Microwave, Range, Refrigerator, Tankless Water Heater
- Laundry: Electric Dryer Hookup, Inside, Laundry Room, Washer Hookup
Features
- Cathedral Ceiling(s), High Ceilings, Living Room/Dining Room Combo, Open Floorplan, Primary Bedroom Main Floor, Vaulted Ceiling(s), Walk-In Closet(s)
- Flooring: Luxury Vinyl
- Doors: Sliding Doors
- Windows: Blinds, ENERGY STAR Qualified Windows, Storm Window(s), Thermal Windows, Window Treatments, Hurricane Shutters/Windows
- Has fireplace: No
Interior area
- Total structure area: 1,134
- Total interior livable area: 1,039 sqft
Property
Parking
- Parking features: Off Street, Parking Pad
- Has uncovered spaces: Yes
Accessibility
- Accessibility features: Accessible Approach with Ramp
Features
- Levels: One
- Stories: 1
- Patio & porch: Covered, Front Porch, Side Porch
- Exterior features: Private Mailbox, Sidewalk, Storage
- Fencing: Board
- Has view: Yes
- View description: City
Lot
- Size: 3,132 Square Feet
- Dimensions: 39 x 80
- Features: City Lot, Sidewalk, Above Flood Plain
- Residential vegetation: Trees/Landscaped
Details
- Parcel number: 263116729360000460
- Zoning: SING FAM
- Special conditions: None
Construction
Type & style
- Home type: SingleFamily
- Architectural style: Contemporary,Mid-Century Modern
- Property subtype: Single Family Residence
Materials
- Other
- Foundation: Slab
- Roof: Metal,Other
Condition
- Under Construction
- New construction: Yes
- Year built: 2024
Details
- Builder model: mid century modern
- Builder name: Mod-build Development
Utilities & green energy
- Sewer: Public Sewer
- Water: Public
- Utilities for property: Cable Available, Electricity Connected, Fire Hydrant, Natural Gas Available, Phone Available, Public, Sewer Connected, Street Lights, Water Connected
Green energy
- Energy efficient items: Appliances, Construction, HVAC, Insulation, Water Heater, Windows
- Indoor air quality: Moisture Control
- Water conservation: Fl. Friendly/Native Landscape
Community & HOA
Community
- Features: Park, Playground, Pool
- Security: Fire Alarm, Security Lights, Fire/Smoke Detection Integration
- Pet fee: $0 monthly
- Subdivision: PRATHERS FIFTH ROYAL
HOA
- Has HOA: No
Location
- Region: Saint Petersburg
Financial & listing details
- Price per square foot: $255/sqft
- Tax assessed value: $43,383
- Annual tax amount: $564
- Date on market: 7/4/2024
- Cumulative days on market: 118 days
- Listing terms: Cash,Conventional,FHA,Other,Special Funding,USDA Loan,VA Loan
- Ownership: Fee Simple
- Total actual rent: 0
- Electric utility on property: Yes
- Road surface type: Paved, Asphalt
Price history
| Date | Event | Price |
|---|---|---|
| 4/21/2025 | Sold | $265,000$255/sqft |
Source:  Stellar MLS #U8249035 Report a problem Stellar MLS #U8249035 Report a problem | ||
| 1/7/2025 | Pending sale | $265,000$255/sqft |
Source: Stellar MLS #U8249035 Report a problem | ||
| 1/4/2025 | Listed for sale | $265,000-5.4%$255/sqft |
Source: Stellar MLS #U8249035 Report a problem | ||
| 11/15/2024 | Listing removed | $280,000$269/sqft |
Source: Stellar MLS #U8249035 Report a problem | ||
| 9/12/2024 | Pending sale | $280,000$269/sqft |
Source: Stellar MLS #U8249035 Report a problem | ||
| 8/15/2024 | Price change | $280,000-1.8%$269/sqft |
Source: Stellar MLS #U8249035 Report a problem | ||
| 8/10/2024 | Price change | $285,000-3.4%$274/sqft |
Source: Stellar MLS #U8249035 Report a problem | ||
| 8/3/2024 | Price change | $295,000-1.7%$284/sqft |
Source: Stellar MLS #U8249035 Report a problem | ||
| 7/30/2024 | Price change | $300,000-3.8%$289/sqft |
Source: Stellar MLS #U8249035 Report a problem | ||
| 7/23/2024 | Price change | $311,700-2.6%$300/sqft |
Source: Stellar MLS #U8249035 Report a problem | ||
| 7/4/2024 | Listed for sale | $320,000$308/sqft |
Source: Stellar MLS #U8249035 Report a problem | ||
Public tax history
| Year | Property taxes | Tax assessment |
|---|---|---|
| 2025 | -- | $34,385 +10% |
| 2024 | -- | $31,259 +10% |
| 2023 | -- | $28,417 +10% |
| 2022 | -- | $25,834 +10% |
| 2021 | -- | $23,485 +1154.5% |
| 2020 | $128 +43% | $1,872 +10% |
| 2019 | $89 | $1,702 -60.1% |
| 2018 | $89 +72.4% | $4,267 -75.4% |
| 2017 | $52 -79% | $17,321 +25.4% |
| 2016 | $247 +12% | $13,809 +22.3% |
| 2015 | $221 +3.3% | $11,295 -4.5% |
| 2014 | $214 +11.1% | $11,826 +15.8% |
| 2013 | $192 +25.3% | $10,214 +53.8% |
| 2012 | $153 | $6,643 -14.1% |
| 2011 | -- | $7,733 -36.4% |
| 2010 | -- | $12,151 +10% |
| 2009 | -- | $11,046 -64.5% |
| 2008 | $670 | $31,100 -11.6% |
| 2007 | -- | $35,200 +30.9% |
| 2005 | -- | $26,900 +4.3% |
| 2004 | $627 +14.1% | $25,800 +14.7% |
| 2003 | $550 +44.3% | $22,500 +37.2% |
| 2002 | $381 | $16,400 +6.5% |
| 2001 | $381 +23% | $15,400 +23.2% |
| 2000 | $310 | $12,500 |
Find assessor info on the county website
Neighborhood: Jordan Park
Nearby homes
- $214,1003 bd2 ba1.3k sqft2581 Langdon Ave S, Saint Petersburg, FL 33712Off Market
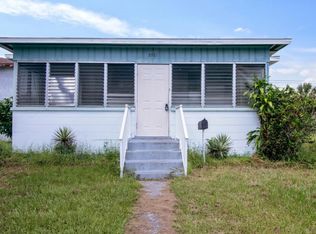
- $129,800-- bd1 ba692 sqft2565 Langdon Ave S, Saint Petersburg, FL 33712Off Market
- $327,000-- bd-- ba1.2k sqft2557 Langdon Ave S, St Petersburg, FL 33712Sold
- $352,400-- bd3 ba2.5k sqft2593 Langdon Ave S, Saint Petersburg, FL 33712Off Market
- $162,5003 bd1 ba916 sqft2564 12th Ave S, Saint Petersburg, FL 33712Off Market
- $381,900-- bd-- ba696 sqft2580 12th Ave S, Saint Petersburg, FL 33712Off Market
- $399,0004 bd2 ba1.4k sqft2551 Langdon Ave S, Saint Petersburg, FL 33712Sold
- $225,0004 bd1 ba1k sqft2558 12th Ave S, Saint Petersburg, FL 33712Sold
Nearby schools
GreatSchools rating
- 6/10Melrose Elementary SchoolGrades: PK-5Distance: 0.7 mi
- 5/10John Hopkins Middle SchoolGrades: 6-8Distance: 0.8 mi
- 3/10Gibbs High SchoolGrades: 9-12Distance: 0.6 mi
Get a cash offer in 3 minutes
Find out how much your home could sell for in as little as 3 minutes with a no-obligation cash offer.
Estimated market value
$329,800
Get a cash offer in 3 minutes
Find out how much your home could sell for in as little as 3 minutes with a no-obligation cash offer.
Estimated market value
$329,800
- Florida
- Pinellas County
- Saint Petersburg
- 33712
- Jordan Park
- 2569 LANGDON AVENUE S
Nearby cities
Nearby neighborhoods
Nearby zip codes
Other Saint Petersburg Topics
- Apartments for Rent in 33712
- Houses for Sale in 33712
- Houses for Rent in 33712
- 33712 Real Estate
- Saint Petersburg Condos
- Houses for Sale in Saint Petersburg
- Newest Listings in Saint Petersburg
- Saint Petersburg Home Values
- Saint Petersburg Real Estate Agents
- Saint Petersburg Refinance
- Saint Petersburg Mortgage Rates
