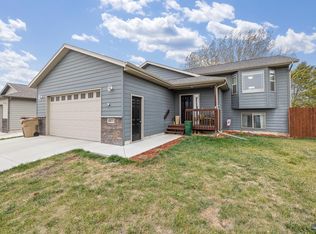
Listed by Lonnie Doney, KWBH (605) 407-1048. Welcome to this well-maintained 5-bedroom, 3-bathroom home located in a quiet and inviting neighborhood. Step inside to an open-concept layout featuring high ceilings, a spacious split-foyer design, and abundant natural light—even in the basement. The kitchen offers a deep pantry, stainless steel double sink, and a matching LG stainless steel appliance set, all complemented by durable luxury vinyl plank flooring. The main level includes a laundry room and office that can be used as a bedroom and a generously sized master bedroom complete with a private bathroom and walk-in closet. Downstairs, in the fully finished basement, you'll find a large family room, ideal for relaxing or entertaining, and three additional bedrooms. Enjoy outdoor living with a large yard, storage shed, raised garden beds, and deck, perfect for gatherings or gardening enthusiasts. Additional features include electric blinds on the sliding glass door and ample storage throughout. Don’t miss your chance to make this move-in-ready home yours!
Sold for $430,000
$430,000
2569 Leola Ln, Rapid City, SD 57703
5beds
2,380sqft
Site Built
Built in 2015
0.29 Acres Lot
$429,100 Zestimate®
$181/sqft
$2,774 Estimated rent
Home value
$429,100
$403,000 - $459,000
$2,774/mo
Zestimate® history
Owner options
List your home for rent
$2,774/mo
Rent Zestimate®
Find your next renter with Zillow Rental Manager. Plus, with online applications, you can quickly screen prospective tenants – for free.
$2,774/mo
Rent Zestimate®
Refinance and save
$2,180/mo
Est. payment
Refinancing to a lower rate could help reduce your monthly payments and save thousands over the life of the loan.
$2,180/mo
Est. payment
Explore your selling options
Work with a Zillow partner agent
Leverage their expertise and Zillow's premium Showcase listings to get your home seen by more buyers.
Get startedList with your own agent
Get your home in front of millions of buyers by listing it on Zillow.
Learn how to do itSell it yourself
Take full control of how buyers see your home on Zillow by listing For Sale by Owner (FSBO).
List your homeWhat's special
Large yardLarge family roomRaised garden bedsLaundry roomHigh ceilingsOpen-concept layoutFully finished basement
Zillow last checked:
Listing updated:
Listed by:
Lonnie Doney,
Keller Williams Realty Black Hills SP
Bought with:
Shanon Vasknetz
The Real Estate Center of Sturgis
Source: Mount Rushmore Area AOR,MLS#: 84026
Facts & features
Interior
Bedrooms & bathrooms
- Bedrooms: 5
- Bathrooms: 3
- Full bathrooms: 3
- Main level bathrooms: 2
- Main level bedrooms: 2
Primary bedroom
- Level: Main
- Area: 228
- Dimensions: 12 x 19
Bedroom 2
- Level: Main
- Area: 99
- Dimensions: 9 x 11
Bedroom 3
- Level: Basement
- Area: 165
- Dimensions: 11 x 15
Bedroom 4
- Level: Basement
- Area: 110
- Dimensions: 11 x 10
Dining room
- Level: Main
Kitchen
- Level: Main
- Dimensions: 12 x 10
Living room
- Level: Main
- Area: 340
- Dimensions: 20 x 17
Heating
- Natural Gas
Cooling
- Refrig. C/Air
Appliances
- Included: Dishwasher, Disposal, Refrigerator, Gas Range Oven, Microwave, Water Filter, Water Softener Owned
- Laundry: Main Level
Features
- Flooring: Carpet, Vinyl
- Windows: Window Coverings
- Basement: Full
- Number of fireplaces: 1
- Fireplace features: None
Interior area
- Total structure area: 2,380
- Total interior livable area: 2,380 sqft
Property
Parking
- Total spaces: 2
- Parking features: Two Car, Attached
- Attached garage spaces: 2
Features
- Levels: Split Foyer
- Patio & porch: Open Deck
- Exterior features: Sprinkler System
- Fencing: Wood
Lot
- Size: 0.29 Acres
- Features: Cul-De-Sac
Details
- Additional structures: Shed(s)
- Parcel number: 3810259010
Construction
Type & style
- Home type: SingleFamily
- Property subtype: Site Built
Materials
- Frame
- Foundation: Poured Concrete Fd.
- Roof: Composition
Condition
- Year built: 2015
Community & HOA
Community
- Security: Fire Sprinkler System, Radon Mitigation Services
- Subdivision: Trailwood Village
Location
- Region: Rapid City
Financial & listing details
- Price per square foot: $181/sqft
- Tax assessed value: $409,800
- Annual tax amount: $3,888
- Date on market: 4/21/2025
- Road surface type: Paved
Price history
| Date | Event | Price |
|---|---|---|
| 5/22/2025 | Sold | $430,000$181/sqft |
Source:  Mount Rushmore Area AOR #84026 Report a problem Mount Rushmore Area AOR #84026 Report a problem | ||
| 4/22/2025 | Contingent | $430,000$181/sqft |
Source: Mount Rushmore Area AOR #84026 Report a problem | ||
| 4/21/2025 | Listed for sale | $430,000-1.1%$181/sqft |
Source: Mount Rushmore Area AOR #84026 Report a problem | ||
| 1/31/2024 | Listing removed | -- |
Source:  Black Hills AOR #166204 Report a problem Black Hills AOR #166204 Report a problem | ||
| 1/3/2024 | Contingent | $434,900$183/sqft |
Source: Black Hills AOR #166204 Report a problem | ||
| 11/29/2023 | Listed for sale | $434,900$183/sqft |
Source: Black Hills AOR #166204 Report a problem | ||
| 11/29/2023 | Contingent | $434,900$183/sqft |
Source: Black Hills AOR #166204 Report a problem | ||
| 11/13/2023 | Price change | $434,900-1.1%$183/sqft |
Source: Black Hills AOR #166204 Report a problem | ||
| 10/31/2023 | Listed for sale | $439,900+5.5%$185/sqft |
Source: Black Hills AOR #166204 Report a problem | ||
| 9/1/2022 | Sold | $417,000-3%$175/sqft |
Source: Mount Rushmore Area AOR #73041 Report a problem | ||
| 8/4/2022 | Contingent | $429,900$181/sqft |
Source: Black Hills AOR #160068 Report a problem | ||
| 7/30/2022 | Price change | $429,900-2.3%$181/sqft |
Source: Black Hills AOR #160068 Report a problem | ||
| 7/11/2022 | Listed for sale | $440,000+60.6%$185/sqft |
Source: Black Hills AOR #160068 Report a problem | ||
| 3/5/2019 | Sold | $273,900$115/sqft |
Source: Mount Rushmore Area AOR #59911 Report a problem | ||
| 1/20/2019 | Pending sale | $273,900$115/sqft |
Source: VIP Properties, LLC #59911 Report a problem | ||
| 1/18/2019 | Price change | $273,900-3.5%$115/sqft |
Source: VIP Properties, LLC #59911 Report a problem | ||
| 11/2/2018 | Price change | $283,9000%$119/sqft |
Source: VIP Properties, LLC #59911 Report a problem | ||
| 9/7/2018 | Price change | $284,000-2%$119/sqft |
Source: THE REAL ESTATE GROUP, INC. #140150 Report a problem | ||
| 8/15/2018 | Price change | $289,900-1.7%$122/sqft |
Source: THE REAL ESTATE GROUP, INC. #140150 Report a problem | ||
| 8/1/2018 | Listed for sale | $294,900$124/sqft |
Source: THE REAL ESTATE GROUP, INC. #140150 Report a problem | ||
Public tax history
| Year | Property taxes | Tax assessment |
|---|---|---|
| 2025 | $3,888 +0.9% | $409,800 +1.9% |
| 2024 | $3,852 +8.9% | $402,100 +3.3% |
| 2023 | $3,536 +6.5% | $389,300 +17.8% |
| 2022 | $3,319 | $330,600 +18.3% |
| 2021 | -- | $279,500 +5.9% |
| 2020 | $3,239 +5.7% | $263,900 +6.5% |
| 2019 | $3,066 +1.7% | $247,900 +2.4% |
| 2018 | $3,014 +1.4% | $242,000 -1% |
| 2017 | $2,972 | $244,400 +2% |
| 2016 | $2,972 | $239,700 |
Find assessor info on the county website
Neighborhood: Rapid Valley
Nearby homes
- $432,5005 bd3 ba1.9k sqft2565 Leola Ln, Rapid City, SD 57703Off Market
- $265,0004 bd2 ba1.8k sqft2542 Plateau Ln, Rapid City, SD 57703Sold

- $413,0004 bd3 ba-- sqft2577 Leola Ln, Rapid City, SD 57703Sold
- $360,5003 bd2 ba1k sqft4918 Savannah St, Rapid City, SD 57703Off Market
- $258,7003 bd1 ba960 sqft2554 Plateau Ln, Rapid City, SD 57703Off Market
- $355,7003 bd2 ba1.3k sqft2530 Plateau Ln, Rapid City, SD 57703Off Market
- $157,700-- bd-- ba1.5k sqft4841 Albert Ln, Rapid City, SD 57703Off Market
- $207,2002 bd1 ba1.5k sqft4845 Albert Ln, Rapid City, SD 57703Off Market
Nearby schools
GreatSchools rating
- 4/10Rapid Valley Elementary - 12Grades: PK-5Distance: 0.3 mi
- NAEast Middle School - 30Grades: 6-8Distance: 1.3 mi
- 2/10Central High School - 41Grades: 9-12Distance: 4.9 mi
Schools provided by the listing agent
- District: Rapid City
Source: Mount Rushmore Area AOR. This data may not be complete. We recommend contacting the local school district to confirm school assignments for this home.


Get pre-qualified for a loan
At Zillow Home Loans, we can pre-qualify you in as little as 5 minutes with no impact to your credit score.An equal housing lender. NMLS #10287.
Nearby cities
Nearby neighborhoods
Nearby zip codes
Other Rapid City Topics
