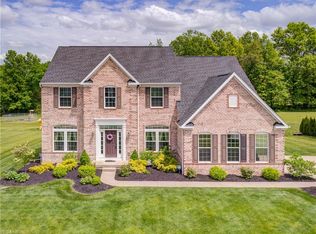
This ten year young home has it all and truly makes a statement that you value the most from your home in space, & quality of life. Boasting 4-6 bedrooms (depending on usage) and 4 baths, this home offers the ultimate in luxury & space, and all the amenities that you’ve dreamed about. Entering the front door you are welcomed by the impressive living rm., dining rm. and soaring ceiling with split staircase. There is a first floor office (or bdr) incredible great rm. with 2 story ceiling, huge gourmet kitchen with granite, and an informal eat-in area. The 2nd floor has a master suite fit for a king & queen incl. a massive bedroom, twin walk in closets, master bath with dual sinks, shower, soaking tub and decor to rival the finest. In addition, the 2nd fl. features 3 additional bedrooms, another bath and a catwalk with views to the great room below. Stairway & 2nd floor carpeting are all brand new, so you’ll feel like you are in a better than brand new home. The impressive lower level has
Closed
$685,000
2569 Palmer Ln, Avon, OH 44011
4beds
5,307sqft
Single Family Residence
Built in 2013
0.39 Acres Lot
$801,500 Zestimate®
$129/sqft
$4,499 Estimated rent
Home value
$801,500
$761,000 - $842,000
$4,499/mo
Zestimate® history
Owner options
List your home for rent
$4,499/mo
Rent Zestimate®
Find your next renter with Zillow Rental Manager. Plus, with online applications, you can quickly screen prospective tenants – for free.
$4,499/mo
Rent Zestimate®
Refinance and save
$4,027/mo
Est. payment
Refinancing to a lower rate could help reduce your monthly payments and save thousands over the life of the loan.
$4,027/mo
Est. payment
Explore your selling options
Work with a Zillow partner agent
Leverage their expertise and Zillow's premium Showcase listings to get your home seen by more buyers.
Get startedList with your own agent
Get your home in front of millions of buyers by listing it on Zillow.
Learn how to do itSell it yourself
Take full control of how buyers see your home on Zillow by listing For Sale by Owner (FSBO).
List your homeWhat's special
Massive bedroomPlay spaceSplit staircaseMaster suiteSoaking tubLuscious green yardMaster bath
Zillow last checked:
Listing updated:
Listed by:
Thomas F Seaman (216)839-5500klrw297@kw.com,
Keller Williams Greater Metropolitan
Bought with:
Damien D Baden, 2007004205
EXP Realty, LLC.
Source: MLS Now,MLS#: 4461816 Originating MLS: Akron Cleveland Association of REALTORS
Originating MLS: Akron Cleveland Association of REALTORSFacts & features
Interior
Bedrooms & bathrooms
- Bedrooms: 4
- Bathrooms: 4
- Full bathrooms: 3
- 1/2 bathrooms: 1
- Main level bathrooms: 1
- Main level bedrooms: 1
Primary bedroom
- Description: Flooring: Carpet
- Features: Window Treatments
- Level: Second
- Dimensions: 21.00 x 20.00
Bedroom
- Description: Flooring: Carpet
- Level: Second
- Dimensions: 13.00 x 12.00
Bedroom
- Description: Flooring: Carpet
- Level: Lower
- Dimensions: 13.00 x 12.00
Bedroom
- Description: Flooring: Carpet
- Level: Second
- Dimensions: 13.00 x 12.00
Bedroom
- Description: Flooring: Carpet
- Level: Second
- Dimensions: 12.00 x 11.00
Primary bathroom
- Description: Flooring: Ceramic Tile
- Level: Second
- Dimensions: 20.00 x 11.00
Dining room
- Description: Flooring: Wood
- Level: First
- Dimensions: 13.00 x 12.00
Eat in kitchen
- Description: Flooring: Ceramic Tile
- Level: First
- Dimensions: 15.00 x 12.00
Great room
- Description: Flooring: Wood
- Features: Fireplace, Window Treatments
- Level: First
- Dimensions: 18.00 x 18.00
Kitchen
- Description: Flooring: Ceramic Tile
- Features: Window Treatments
- Level: First
- Dimensions: 19.00 x 16.00
Living room
- Description: Flooring: Wood
- Features: Window Treatments
- Level: First
- Dimensions: 13.00 x 13.00
Media room
- Description: Flooring: Carpet
- Level: Lower
- Dimensions: 38.00 x 20.00
Office
- Description: Flooring: Wood
- Level: First
- Dimensions: 13.00 x 13.00
Heating
- Forced Air, Gas
Cooling
- Central Air
Appliances
- Included: Dryer, Dishwasher, Microwave, Oven, Range, Refrigerator, Washer
Features
- Jetted Tub
- Basement: Full,Finished,Sump Pump
- Number of fireplaces: 1
Interior area
- Total structure area: 5,307
- Total interior livable area: 5,307 sqft
- Finished area above ground: 3,580
- Finished area below ground: 1,727
Property
Parking
- Total spaces: 3
- Parking features: Attached, Drain, Direct Access, Electricity, Garage, Garage Door Opener, Paved
- Attached garage spaces: 3
Features
- Levels: Two
- Stories: 2
- Patio & porch: Patio
Lot
- Size: 0.39 Acres
- Dimensions: 100 x 170
Details
- Parcel number: 0400022103098
Construction
Type & style
- Home type: SingleFamily
- Architectural style: Colonial
- Property subtype: Single Family Residence
Materials
- Brick, Vinyl Siding
- Roof: Asphalt,Fiberglass
Condition
- Year built: 2013
Details
- Warranty included: Yes
Utilities & green energy
- Water: Public
Community & HOA
Community
- Features: Medical Service, Park, Shopping
- Subdivision: Palmer Village Sub
HOA
- Has HOA: Yes
- Services included: Association Management, Insurance, Other
- HOA fee: $400 annually
- HOA name: Palmer Village Hoa
Location
- Region: Avon
Financial & listing details
- Price per square foot: $129/sqft
- Tax assessed value: $729,960
- Annual tax amount: $10,568
- Date on market: 6/3/2023
- Cumulative days on market: 53 days
- Listing terms: Cash,Conventional,FHA,VA Loan
Price history
| Date | Event | Price |
|---|---|---|
| 8/3/2023 | Sold | $685,000-1.4%$129/sqft |
Source:  MLS Now #4461816 Report a problem MLS Now #4461816 Report a problem | ||
| 7/27/2023 | Pending sale | $695,000$131/sqft |
Source: MLS Now #4461816 Report a problem | ||
| 7/7/2023 | Contingent | $695,000$131/sqft |
Source: MLS Now #4461816 Report a problem | ||
| 7/5/2023 | Price change | $695,000-7.3%$131/sqft |
Source: MLS Now #4461816 Report a problem | ||
| 6/3/2023 | Listed for sale | $750,000+79%$141/sqft |
Source: MLS Now #4461816 Report a problem | ||
| 5/17/2013 | Sold | $419,000+387.2%$79/sqft |
Source: MLS Now #3399794 Report a problem | ||
| 12/5/2012 | Sold | $86,000$16/sqft |
Source: Public Record Report a problem | ||
Public tax history
| Year | Property taxes | Tax assessment |
|---|---|---|
| 2024 | $12,850 +20.4% | $255,490 +32.5% |
| 2023 | $10,669 +1% | $192,860 |
| 2022 | $10,568 -0.2% | $192,860 |
| 2021 | $10,590 +6% | $192,860 +13% |
| 2020 | $9,986 +2.1% | $170,680 |
| 2019 | $9,782 +7.9% | $170,680 |
| 2018 | $9,063 +4.9% | $170,680 +12.6% |
| 2017 | $8,643 -1.1% | $151,630 |
| 2016 | $8,743 +2.9% | $151,630 +3.9% |
| 2015 | $8,498 +0.8% | $145,920 |
| 2014 | $8,427 +530.1% | $145,920 +551.4% |
| 2013 | $1,337 | $22,400 |
| 2012 | -- | -- |
Find assessor info on the county website
Neighborhood: 44011
Nearby homes
- $662,8004 bd3 ba3.5k sqft2569 Palmer Cir, Avon, OH 44011Off Market
- $710,1005 bd3 ba5k sqft2561 Palmer Ln, Avon, OH 44011Off Market
- $700,1004 bd3 ba3.1k sqft2579 Palmer Ln, Avon, OH 44011Off Market
- $899,1005 bd4 ba3.7k sqft2631 Palmer Ln., Avon, OH 44011Off Market
- $641,7004 bd3 ba-- sqft2646 Palmer Lane, Avon, OH 44011Off Market
- $657,6004 bd3 ba2.8k sqft2614 Palmer, Avon, OH 44011Off Market
- $641,7004 bd2 ba2.8k sqft2559 Palmer Ln, Avon, OH 44011Off Market
- $851,1005 bd5 ba3.5k sqft2589 Palmer Ln, Avon, OH 44011Off Market
Nearby schools
GreatSchools rating
- 10/10Avon Heritage South Elementary SchoolGrades: 3-5Distance: 0.5 mi
- 9/10Avon High SchoolGrades: 8-12Distance: 1.9 mi
- NAAvon East Elementary SchoolGrades: 1-2Distance: 0.8 mi
Schools provided by the listing agent
- District: Avon LSD - 4703
Source: MLS Now. This data may not be complete. We recommend contacting the local school district to confirm school assignments for this home.
Get a cash offer in 3 minutes
Find out how much your home could sell for in as little as 3 minutes with a no-obligation cash offer.
Estimated market value
$801,500
Get a cash offer in 3 minutes
Find out how much your home could sell for in as little as 3 minutes with a no-obligation cash offer.
Estimated market value
$801,500
- Ohio
- Lorain County
- Avon
- 44011
- 2569 Palmer Ln
Nearby cities
Nearby zip codes
Other Avon Topics
