Skip main navigation
Sold for $3,800,000
  • Listed by: Cornerstone Modern Broker • Joyce DeLine • Contact: jdeline123@gmail.com
    Bought with: NONMEMBER MRML
    $3,800,000

    2569 Spyglass Dr, Pismo Beach, CA 93449

    4beds
    3,392sqft
    Single Family Residence
    Built in 2000
    7,200 Square Feet Lot
    $3,852,300 Zestimate®
    $1,120/sqft
    $6,404 Estimated rent

    Home value

    $3,852,300

    $3.54M - $4.20M

    $6,404/mo

    Zestimate® history
    Loading
    Loading...

    Owner options

    List your home for rent

    $6,404/mo

    Rent Zestimate®

    Find your next renter with Zillow Rental Manager. Plus, with online applications, you can quickly screen prospective tenants – for free.

    Learn more

    $6,404/mo

    Rent Zestimate®

    Refinance and save

    $23,847/mo

    Est. payment

    Refinancing to a lower rate could help reduce your monthly payments and save thousands over the life of the loan.

    See today's rates

    $23,847/mo

    Est. payment

    Explore your selling options

    Work with a Zillow partner agent

    Leverage their expertise and Zillow's premium Showcase listings to get your home seen by more buyers.

    Get started

    List with your own agent

    Get your home in front of millions of buyers by listing it on Zillow.

    Learn how to do it

    Sell it yourself

    Take full control of how buyers see your home on Zillow by listing For Sale by Owner (FSBO).

    List your home

    What's special

    Expansive primary suiteCustom farmhouse sinkQuartz countertopsOpen floor planStainless steel appliancesRound breakfast barSeparate shower
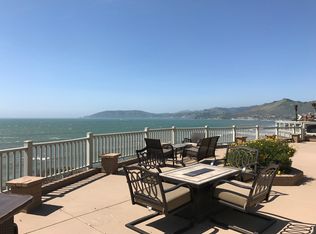
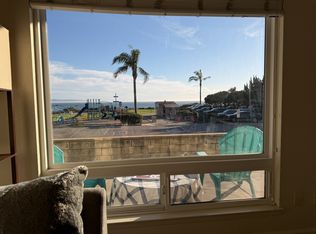
    Welcome to this stunning oceanfront retreat perched on the picturesque bluffs of Shell Beach! Enjoy unparalleled views of the Pacific Ocean from this exquisitely maintained home, where luxury and comfort meet. The residence features gleaming bleached oak floors throughout the main living areas with an open floor plan complimented by arched and coffered ceilings gracing both the dining room and living room. A spacious gourmet kitchen is equipped with stainless steel appliances, quartz countertops, a custom farmhouse sink, and a 10-foot butcher block island. There is also a round breakfast bar and quaint built-in eating nook and pantry. The expansive primary suite offers a two-way fireplace, dual vanities, a soaking tub, separate shower and an enormous walk-in closet complete with built-ins. A cozy family room offers an inviting fireplace, wet bar, with access to a private rooftop deck. Step outside to a spacious rear patio with a built-In BBQ grill, perfect for al fresco dining, while taking in the breathtaking coastal views from Port San Luis to Point Sal. Located just steps away from beach access and a neighborhood park, this home offers the perfect blend of luxury living and beachside tranquility. Additional features include Leaded glass windows, copper rain gutters, an arched entry and interior doors, a custom ceiling mural over the spiral staircase, barreled ceilings gracing the hallways, imported tiled mural installed in the entry way, custom finished cabinetry and extensive built-Ins throughout. The quality of finishes in this home is unparalleled! Ocean views may be enjoyed from all the main living areas with direct access to either the patio or a private viewing deck. There is also potential to add an elevator. Conveniently located to several world class restaurants that feature music and wine events in the summer months!

    Zillow last checked:

    Listing updated:

    Listed by:

    Joyce DeLine DRE #00864510 jdeline123@gmail.com,

    Cornerstone Modern Broker

    Bought with:

    Michael Monteiro, DRE #02381082

    NONMEMBER MRML

    Source: CRMLS,MLS#: PI26073701MLS LogoOriginating MLS: California Regional MLS

    Facts & features

    Interior

    Bedrooms & bathrooms
    • Bedrooms: 4
    • Bathrooms: 3
    • Full bathrooms: 1
    • 3/4 bathrooms: 1
    • 1/2 bathrooms: 1
    • Main level bathrooms: 1
    Rooms
    • Room types: Bedroom, Converted Bedroom, Family Room, Foyer, Living Room, Primary Bathroom, Primary Bedroom, Other, Pantry, Dining Room
    Bedroom
    • Features: All Bedrooms Up
    Bathroom
    • Features: Bathroom Exhaust Fan, Bathtub, Dual Sinks, Separate Shower, Upgraded, Walk-In Shower
    Kitchen
    • Features: Kitchen Island, Quartz Counters
    Other
    • Features: Walk-In Closet(s)
    Pantry
    • Features: Walk-In Pantry
    Heating
    • Forced Air
    Cooling
    • Central Air
    Appliances
    • Included: 6 Burner Stove, Built-In Range, Dishwasher, Electric Range, Gas Range, Gas Water Heater, Hot Water Circulator, Microwave, Refrigerator, Range Hood
    • Laundry: Inside, Laundry Room
    Features
    • Breakfast Bar, Ceiling Fan(s), Crown Molding, Coffered Ceiling(s), Separate/Formal Dining Room, High Ceilings, Multiple Staircases, Pantry, Quartz Counters, Recessed Lighting, Two Story Ceilings, All Bedrooms Up, Entrance Foyer, Instant Hot Water, Walk-In Pantry, Walk-In Closet(s)
    • Flooring: Carpet, Wood
    • Doors: Double Door Entry
    • Windows: Custom Covering(s), Drapes, Screens
    • Has fireplace: Yes
    • Fireplace features: Family Room, Gas Starter, Living Room, Primary Bedroom
    • Common walls with other units/homes: No Common Walls
    Interior area
    • Total interior livable area: 3,392 sqft

    Property

    Parking
    • Total spaces: 2
    • Parking features: Direct Access, Door-Single, Driveway, Garage Faces Front, Garage
    • Attached garage spaces: 2
    Features
    • Levels: Two
    • Stories: 2
    • Entry location: street
    • Patio & porch: Rear Porch, Concrete, Deck, Front Porch, Open, Patio, Rooftop
    • Exterior features: Rain Gutters
    • Pool features: None
    • Spa features: None
    • Has view: Yes
    • View description: Bay, Bluff, Coastline, Harbor, Marina, Ocean, Panoramic, Water
    • Has water view: Yes
    • Water view: Bay,Coastline,Harbor,Marina,Ocean,Water
    • Waterfront features: Ocean Front, Ocean Side Of Freeway, Seawall
    Lot
    • Size: 7,200 Square Feet
    • Features: Landscaped, Level
    Details
    • Parcel number: 010042012
    • Zoning: R1
    • Special conditions: Standard

    Construction

    Type & style
    • Home type: SingleFamily
    • Architectural style: Mediterranean
    • Property subtype: Single Family Residence
    Materials
    • Drywall, Stucco
    • Foundation: Combination
    • Roof: Spanish Tile
    Condition
    • Turnkey
    • New construction: No
    • Year built: 2000

    Utilities & green energy

    • Sewer: Public Sewer
    • Water: Public
    • Utilities for property: Cable Available, Electricity Connected, Natural Gas Connected, Sewer Connected, Water Connected

    Community & HOA

    Community
    • Features: Curbs, Park, Street Lights, Sidewalks
    • Security: Carbon Monoxide Detector(s)
    Location
    • Region: Pismo Beach

    Financial & listing details

    • Price per square foot: $1,120/sqft
    • Tax assessed value: $3,039,784
    • Date on market: 4/6/2026
    • Cumulative days on market: 11 days
    • Listing terms: Cash,Cash to New Loan
    • Road surface type: Paved

    Price history

    DateEventPrice
    5/7/2026Sold$3,800,000-9.5%$1,120/sqft
    Source: CRMLS #PI26073701 Report a problem
    4/28/2026Pending sale$4,200,000$1,238/sqft
    Source: CRMLS #PI26073701 Report a problem
    4/18/2026Contingent$4,200,000$1,238/sqft
    Source: CRMLS #PI26073701 Report a problem
    4/6/2026Listed for sale$4,200,000$1,238/sqft
    Source: CRMLS #PI26073701 Report a problem
    2/8/2026Listing removed$4,200,000$1,238/sqft
    Source: SDMLS #PI24160781 Report a problem
    6/23/2025Listed for sale$4,200,000+54.1%$1,238/sqft
    Source: SDMLS #PI24160781 Report a problem
    8/9/2019Sold$2,725,000-8.6%$803/sqft
    Source: CRMLS #PI19087574 Report a problem
    6/29/2019Pending sale$2,980,000$879/sqft
    Source: Andrews Real Estate Group Inc #PI19087574 Report a problem
    5/16/2019Price change$2,980,000-9.4%$879/sqft
    Source: Andrews Real Estate Group Inc #PI19087574 Report a problem
    5/14/2019Listed for sale$3,290,000$970/sqft
    Source: Andrews Real Estate Group Inc #PI19087574 Report a problem
    5/14/2019Pending sale$3,290,000$970/sqft
    Source: Andrews Real Estate Group Inc #PI19087574 Report a problem
    4/18/2019Listed for sale$3,290,000+820.3%$970/sqft
    Source: Andrews Real Estate Group Inc #PI19087574 Report a problem
    7/3/1996Sold$357,500$105/sqft
    Source: Public Record Report a problem

    Public tax history

    YearProperty taxesTax assessment
    2026-- $3,039,784 +2%
    2025$33,126 +1.6%$2,980,181 +2%
    2024$32,617 +1.9%$2,921,747 +2%
    2023$32,023 +6.6%$2,864,459 +2%
    2022$30,029 +1.6%$2,808,294 +2%
    2021$29,547 +0.8%$2,753,231 +1%
    2020$29,316 +149.3%$2,725,000 +153.9%
    2019$11,760 +2%$1,073,060 +2%
    2018$11,528 +1.8%$1,052,021 +2%
    2017$11,326 +1.9%$1,031,394 +2%
    2016$11,117 $1,011,172 +1.5%
    2015$11,117 +10.3%$995,984 +2%
    2014$10,083 $976,476 +2.5%
    2012-- $953,005 +2%
    2011-- $934,320 +0.8%
    2010-- $927,338 -0.2%
    2009-- $929,542 +2%
    2008-- $911,317 +2%
    2007-- $893,449 +2%
    2006-- $875,931 +2%
    2005-- $858,757 +2%
    2004-- $841,920 +1.9%
    2003-- $826,491 +2%
    2002-- $810,286 +29.8%
    2001-- $624,167
    Find assessor info on the county website

    Neighborhood: 93449

    Nearby schools

    GreatSchools rating
    Sell for more on Zillow
    Get a Zillow Showcase℠ listing at no additional cost and you could sell for .
    $3,852,300
    2% more
    +$77,046
    With Zillow Showcase(estimated)
    $3,929,346