MAJOR ITEMS ALREADY UPDATED FOR YOU : Water Heater - 2025|HVAC - 2017|Roof - 2017|New Deck - 2018|Refrigerator - 2025|Kitchen counter and Backsplash - 2017| Washer and Dryer - 2015 Owner's Bathroom 2021| 2nd Bathroom upgrade - 2021| ALL 3 LEVELS of Brazilain Cherry Hardwood Flooring*3 Level Extension**WIred on All LEVELS for a High Speed 1 GB Internet**Welcome to IMMACULATE Sun-Filled Home*Lower Level offers: Bedroom, Full Bath and a HUGE Recreation Room, Walkout to Patio*Main Level offers: Gorgeous Living & Dining Room*Stunning Chef's kitchen with ample fo counter space, cabinet, upgraded appliances, recessed lights, island, pantry* Family Room off Kitchen**Breakfast Room with Sliding door leading to Beautiful Deck! Upper Level offers: Large Secondary Bedrooms, Full Bath* Magnificient Primary Suite with Walk-in Closet and Updated Bathroom**Enjoy Outdoors on this Patio or Deck! Ample of Parking*Fine Amenities of Wellsley* Convenient to lots of options for shopping, dining, and entertainment. Easy access to Route 28 and 7, minutes to the Monroe Metro Station and Part-N-Ride, minutes to Dulles Airport, the Toll Road and Reston Town Center, Historic Herndon*
Sold for $645,000
$645,000
2569 Sutters Mill Dr, Herndon, VA 20171
4beds
2,117sqft
Townhouse
Built in 2000
1,187 Square Feet Lot
$641,300 Zestimate®
$305/sqft
$3,209 Estimated rent
Home value
$641,300
$609,000 - $673,000
$3,209/mo
Zestimate® history
Owner options
List your home for rent
$3,209/mo
Rent Zestimate®
Find your next renter with Zillow Rental Manager. Plus, with online applications, you can quickly screen prospective tenants – for free.
$3,209/mo
Rent Zestimate®
Refinance and save
$3,983/mo
Est. payment
Refinancing to a lower rate could help reduce your monthly payments and save thousands over the life of the loan.
$3,983/mo
Est. payment
Explore your selling options
Work with a Zillow partner agent
Leverage their expertise and Zillow's premium Showcase listings to get your home seen by more buyers.
Get startedList with your own agent
Get your home in front of millions of buyers by listing it on Zillow.
Learn how to do itSell it yourself
Take full control of how buyers see your home on Zillow by listing For Sale by Owner (FSBO).
List your homeWhat's special
Zillow last checked:
Listing updated:
Listed by:
Ritu Desai 703-625-4949,
Samson Properties
Bought with:
Queenie Zhao, SP200204450
Fairfax Realty Select
Source: Bright MLS,MLS#: VAFX2236996
Facts & features
Interior
Bedrooms & bathrooms
- Bedrooms: 4
- Bathrooms: 3
- Full bathrooms: 3
Basement
- Area: 565
Heating
- Forced Air, Natural Gas
Cooling
- Ceiling Fan(s), Central Air, Natural Gas
Appliances
- Included: Microwave, Built-In Range, Dishwasher, Disposal, Dryer, Oven/Range - Gas, Range Hood, Refrigerator, Six Burner Stove, Stainless Steel Appliance(s), Cooktop, Washer, Water Heater, Gas Water Heater
- Laundry: Has Laundry
Features
- Breakfast Area, Ceiling Fan(s), Combination Kitchen/Living, Combination Dining/Living, Crown Molding, Dining Area, Entry Level Bedroom, Family Room Off Kitchen, Open Floorplan, Formal/Separate Dining Room, Kitchen - Gourmet, Kitchen Island, Kitchen - Table Space, Pantry, Recessed Lighting, Bathroom - Tub Shower, Walk-In Closet(s), Other, 9'+ Ceilings, High Ceilings
- Flooring: Hardwood, Carpet, Wood
- Windows: Window Treatments
- Basement: Connecting Stairway,Front Entrance,Interior Entry,Exterior Entry,Walk-Out Access
- Has fireplace: No
Interior area
- Total structure area: 2,117
- Total interior livable area: 2,117 sqft
- Finished area above ground: 1,552
- Finished area below ground: 565
Property
Parking
- Parking features: Assigned, General Common Elements, On Street, Parking Lot
- Has uncovered spaces: Yes
- Details: Assigned Parking
Accessibility
- Accessibility features: None
Features
- Levels: Three
- Stories: 3
- Patio & porch: Deck, Patio
- Exterior features: Lighting, Other
- Pool features: None
- Fencing: Full
Lot
- Size: 1,187 Square Feet
- Features: Front Yard, Landscaped
Details
- Additional structures: Above Grade, Below Grade
- Parcel number: 0154 03 0139
- Zoning: 312
- Special conditions: Standard
Construction
Type & style
- Home type: Townhouse
- Architectural style: Colonial
- Property subtype: Townhouse
Materials
- Aluminum Siding
- Foundation: Other
- Roof: Architectural Shingle
Condition
- Excellent
- New construction: No
- Year built: 2000
Utilities & green energy
- Sewer: Public Sewer
- Water: Public
Community & HOA
Community
- Security: Smoke Detector(s)
- Subdivision: Wellesley
HOA
- Has HOA: No
- Amenities included: Common Grounds, Tot Lots/Playground, Other
- Services included: Common Area Maintenance, Reserve Funds, Road Maintenance, Snow Removal, Trash, Other
Location
- Region: Herndon
Financial & listing details
- Price per square foot: $305/sqft
- Tax assessed value: $456,430
- Annual tax amount: $6,597
- Date on market: 4/29/2025
- Listing agreement: Exclusive Right To Sell
- Ownership: Fee Simple
Price history
| Date | Event | Price |
|---|---|---|
| 6/10/2025 | Listing removed | $3,000$1/sqft |
Source: Bright MLS #VAFX2242480 Report a problem | ||
| 6/5/2025 | Price change | $3,000-3.2%$1/sqft |
Source: Bright MLS #VAFX2242480 Report a problem | ||
| 5/30/2025 | Price change | $3,100-3.1%$1/sqft |
Source: Bright MLS #VAFX2242480 Report a problem | ||
| 5/21/2025 | Listed for rent | $3,200+23.1%$2/sqft |
Source: Bright MLS #VAFX2242480 Report a problem | ||
| 5/19/2025 | Sold | $645,000+59.3%$305/sqft |
Source:  Bright MLS #VAFX2236996 Report a problem Bright MLS #VAFX2236996 Report a problem | ||
| 7/26/2021 | Listing removed | -- |
Source: Zillow Rental Manager Report a problem | ||
| 7/19/2021 | Listed for rent | $2,600$1/sqft |
Source: Zillow Rental Manager Report a problem | ||
| 2/1/2013 | Sold | $405,000+51.1%$191/sqft |
Source: Public Record Report a problem | ||
| 3/28/2002 | Sold | $268,000$127/sqft |
Source: Public Record Report a problem | ||
Public tax history
| Year | Property taxes | Tax assessment |
|---|---|---|
| 2025 | $6,583 +3.9% | $569,430 +4.2% |
| 2024 | $6,333 +1.2% | $546,690 -1.4% |
| 2023 | $6,257 +11.3% | $554,480 +12.8% |
| 2022 | $5,621 | $491,560 +7.7% |
| 2021 | -- | $456,430 +1.8% |
| 2020 | $5,309 +3.2% | $448,560 +3.2% |
| 2019 | $5,143 +6.7% | $434,590 +6.7% |
| 2018 | $4,822 +1.9% | $407,430 |
| 2017 | $4,730 -0.6% | $407,430 -0.8% |
| 2016 | $4,757 +6.9% | $410,640 +3% |
| 2015 | $4,449 +0.2% | $398,660 |
| 2014 | $4,439 | $398,660 +7.4% |
| 2013 | -- | $371,210 +8.6% |
| 2012 | -- | $341,690 -1.2% |
| 2011 | -- | $345,750 +10.1% |
| 2010 | -- | $313,900 |
| 2009 | -- | $313,900 -19.2% |
| 2008 | -- | $388,640 -8.3% |
| 2007 | -- | $423,750 +71.8% |
| 2003 | -- | $246,590 +3% |
| 2002 | -- | $239,410 +31.4% |
| 2001 | -- | $182,160 |
Find assessor info on the county website
Neighborhood: 20171
Nearby homes
- $606,0003 bd3 ba1.9k sqft2571 Sutters Mill Dr, Herndon, VA 20171Off Market
- $626,4004 bd3 ba1.5k sqft2567 Sutters Mill Dr, Herndon, VA 20171Off Market
- $595,3004 bd3 ba1.7k sqft2565 Sutters Mill Dr, Herndon, VA 20171Off Market
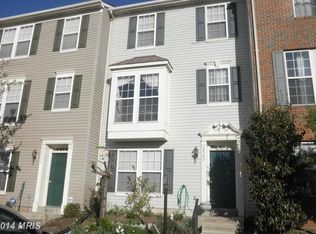
- $611,2004 bd2 ba1.5k sqft2563 Sutters Mill Dr, Herndon, VA 20171Off Market
- $597,2004 bd3 ba1.5k sqft2564 Thorncroft Pl, Herndon, VA 20171Off Market
- $638,3004 bd3 ba2.3k sqft2566 Thorncroft Pl, Herndon, VA 20171Off Market
- $630,1004 bd3 ba2k sqft2562 Thorncroft Pl, Herndon, VA 20171Off Market
- $641,2003 bd3 ba1.6k sqft2575 Sutters Mill Dr, Herndon, VA 20171Off Market
Nearby schools
GreatSchools rating
- 3/10Coates ElementaryGrades: PK-6Distance: 0.3 mi
- 9/10Carson Middle SchoolGrades: 7-8Distance: 1.4 mi
- 5/10Westfield High SchoolGrades: 9-12Distance: 5 mi
Schools provided by the listing agent
- Elementary: Lutie Lewis Coates
- Middle: Carson
- High: Westfield
- District: Fairfax County Public Schools
Source: Bright MLS. This data may not be complete. We recommend contacting the local school district to confirm school assignments for this home.
Get a cash offer in 3 minutes
Find out how much your home could sell for in as little as 3 minutes with a no-obligation cash offer.
Estimated market value
$641,300
Get a cash offer in 3 minutes
Find out how much your home could sell for in as little as 3 minutes with a no-obligation cash offer.
Estimated market value
$641,300
- Virginia
- Fairfax County
- Herndon
- 20171
- 2569 Sutters Mill Dr
Nearby cities
Nearby neighborhoods
Nearby zip codes
Other Herndon Topics
