Nestled on one of East Kensington’s best blocks, this beautifully updated two bedroom, two-bath rowhome blends charm, modern updates, and a convenient location into one unbeatable package. Enjoy the luxury of ample street parking on a double- wide, cobblestone street, combined with a thoughtfully renovated interior featuring an updated kitchen and bathrooms, finished basement, new energy-efficient windows, a tankless water heater, a space-saving murphy bed located in the second bedroom (which can stay) and stylish furnishes throughout. Additionally, take advantage of the extra storage from the first floor deep closet that was previously a small half bath. Stay comfortable during the hot summer months with central air conditioning throughout. Need a leisure space? Step outside to your courtyard - perfect for morning coffee, weekend lounging, or evening get-togethers. The recently updated and fully finished lower level has a french drain and sump pump, which offers incredible flexibility. Currently set up as a home gym with a remodelled bathroom, built-in shelving, and gym flooring, the space could easily transform into a second living room, guest suite, or work-from-home setup. Apart from the home itself, its location makes it easily accessible to many eateries, bars, grocery stores, and gyms. Craving a bite on a Friday night? Walk a few doors down to Korean Tacoria. Want a quick drink? Well, you are moments away from lively nightlife and all the bars in Fishtown. Another thing to note is that you are a ten-minute walk to the el stop and a quick ride to anywhere else in the city. This home puts you at the center of it all, so you don’t have to go far to enjoy the best. Now for something you don’t hear every day: this home has an assumable mortgage! Find out how you could get an interest rate of 3.25% when you purchase. With style. space, and an unbeatable location, this one checks off all the boxes, so don’t miss the chance to make it yours.
Sold for $345,000
$345,000
2569 Trenton Ave, Philadelphia, PA 19125
2beds
1,540sqft
Townhouse
Built in 1875
799 Square Feet Lot
$352,800 Zestimate®
$224/sqft
$1,988 Estimated rent
Home value
$352,800
$321,000 - $388,000
$1,988/mo
Zestimate® history
Owner options
List your home for rent
$1,988/mo
Rent Zestimate®
Find your next renter with Zillow Rental Manager. Plus, with online applications, you can quickly screen prospective tenants – for free.
$1,988/mo
Rent Zestimate®
Refinance and save
$2,158/mo
Est. payment
Refinancing to a lower rate could help reduce your monthly payments and save thousands over the life of the loan.
$2,158/mo
Est. payment
Explore your selling options
Work with a Zillow partner agent
Leverage their expertise and Zillow's premium Showcase listings to get your home seen by more buyers.
Get startedList with your own agent
Get your home in front of millions of buyers by listing it on Zillow.
Learn how to do itSell it yourself
Take full control of how buyers see your home on Zillow by listing For Sale by Owner (FSBO).
List your homeWhat's special
Stylish furnishesFinished basementBuilt-in shelvingFully finished lower levelAmple street parkingSpace-saving murphy bedHome gym
Zillow last checked:
Listing updated:
Listed by:
Michala Costello 215-668-2593,
Compass RE,
Listing Team: The Costello Team
Bought with:
Jim Armstrong, RS346266
JG Real Estate LLC
Source: Bright MLS,MLS#: PAPH2471738
Facts & features
Interior
Bedrooms & bathrooms
- Bedrooms: 2
- Bathrooms: 2
- Full bathrooms: 2
Rooms
- Room types: Living Room, Primary Bedroom, Kitchen, Family Room, Bedroom 1, Laundry, Full Bath
Primary bedroom
- Level: Upper
- Area: 0 Square Feet
- Dimensions: 0 X 0
Bedroom 1
- Level: Upper
- Area: 0 Square Feet
- Dimensions: 0 X 0
Family room
- Level: Lower
- Area: 0 Square Feet
- Dimensions: 0 X 0
Other
- Level: Upper
Other
- Level: Lower
Kitchen
- Features: Kitchen - Gas Cooking
- Level: Main
- Area: 0 Square Feet
- Dimensions: 0 X 0
Laundry
- Level: Lower
Living room
- Level: Main
- Area: 0 Square Feet
- Dimensions: 0 X 0
Heating
- Forced Air, Natural Gas
Cooling
- Central Air, Electric
Appliances
- Included: Gas Water Heater
- Laundry: In Basement, Laundry Room
Features
- Eat-in Kitchen
- Basement: Finished,Full
- Has fireplace: No
Interior area
- Total structure area: 1,540
- Total interior livable area: 1,540 sqft
- Finished area above ground: 1,120
- Finished area below ground: 420
Property
Parking
- Parking features: On Street
- Has uncovered spaces: Yes
Accessibility
- Accessibility features: None
Features
- Levels: Two
- Stories: 2
- Patio & porch: Patio
- Pool features: None
Lot
- Size: 799 Square Feet
- Dimensions: 14.00 x 57.00
Details
- Additional structures: Above Grade, Below Grade
- Parcel number: 311214900
- Zoning: RSA5
- Special conditions: Standard
Construction
Type & style
- Home type: Townhouse
- Architectural style: Straight Thru
- Property subtype: Townhouse
Materials
- Masonry, Brick, Stucco
- Foundation: Concrete Perimeter
Condition
- Very Good
- New construction: No
- Year built: 1875
Utilities & green energy
- Sewer: Public Sewer
- Water: Public
Community & HOA
Community
- Subdivision: Fishtown
HOA
- Has HOA: No
Location
- Region: Philadelphia
- Municipality: PHILADELPHIA
Financial & listing details
- Price per square foot: $224/sqft
- Tax assessed value: $308,900
- Annual tax amount: $4,323
- Date on market: 6/20/2025
- Listing agreement: Exclusive Right To Sell
- Listing terms: Cash,Conventional,FHA,VA Loan
- Inclusions: Refrigerator, Washer, Dryer And Basement Freezer - All As-is
- Ownership: Fee Simple
Price history
| Date | Event | Price |
|---|---|---|
| 8/13/2025 | Sold | $345,000+3%$224/sqft |
Source:  Bright MLS #PAPH2471738 Report a problem Bright MLS #PAPH2471738 Report a problem | ||
| 7/17/2025 | Contingent | $335,000$218/sqft |
Source: Bright MLS #PAPH2471738 Report a problem | ||
| 6/20/2025 | Listed for sale | $335,000+71.8%$218/sqft |
Source: Bright MLS #PAPH2471738 Report a problem | ||
| 1/31/2017 | Sold | $195,000-14.8%$127/sqft |
Source: EXIT Realty solds #2224120663052237850 Report a problem | ||
| 11/21/2016 | Price change | $228,8000%$149/sqft |
Source: EXIT PREMIER REALTY #6786463 Report a problem | ||
| 11/10/2016 | Price change | $228,900-0.1%$149/sqft |
Source: EXIT PREMIER REALTY #6786463 Report a problem | ||
| 11/4/2016 | Price change | $229,2000%$149/sqft |
Source: EXIT PREMIER REALTY #6786463 Report a problem | ||
| 10/24/2016 | Price change | $229,3000%$149/sqft |
Source: EXIT PREMIER REALTY #6786463 Report a problem | ||
| 10/22/2016 | Price change | $229,4000%$149/sqft |
Source: EXIT PREMIER REALTY #6786463 Report a problem | ||
| 10/17/2016 | Price change | $229,5000%$149/sqft |
Source: EXIT PREMIER REALTY #6786463 Report a problem | ||
| 10/13/2016 | Listed for sale | $229,550+11377.5%$149/sqft |
Source: EXIT PREMIER REALTY #6786463 Report a problem | ||
| 6/21/1995 | Sold | $2,000$1/sqft |
Source: Public Record Report a problem | ||
Public tax history
| Year | Property taxes | Tax assessment |
|---|---|---|
| 2025 | $4,324 +32.6% | $308,900 +32.6% |
| 2024 | $3,260 | $232,900 |
| 2023 | $3,260 +28% | $232,900 |
| 2022 | $2,546 | -- |
| 2021 | $2,546 -10% | -- |
| 2018 | $2,830 +24.7% | -- |
| 2017 | $2,270 +110.1% | -- |
| 2016 | $1,081 -28% | -- |
| 2015 | $1,501 | -- |
| 2014 | $1,501 | $100,500 +2539.2% |
| 2012 | -- | $3,808 |
| 2011 | -- | $3,808 |
| 2010 | -- | $3,808 |
| 2009 | -- | $3,808 |
| 2008 | -- | $3,808 |
| 2007 | -- | $3,808 +7.2% |
| 2006 | -- | $3,552 |
| 2005 | -- | $3,552 |
| 2004 | -- | $3,552 |
| 2003 | -- | $3,552 |
| 2002 | -- | $3,552 +5.7% |
| 2000 | -- | $3,360 |
| 1999 | -- | $3,360 |
Find assessor info on the county website
Neighborhood: Fishtown
Nearby homes
- $243,7003 bd1 ba1k sqft2571 Trenton Ave, Philadelphia, PA 19125Off Market
- $299,9003 bd2 ba860 sqft2567 Trenton Ave, Philadelphia, PA 19125Off Market
- $252,1002 bd1 ba995 sqft2565 Trenton Ave, Philadelphia, PA 19125Off Market

- $460,0001 bd1 ba662 sqft2563 Trenton Ave, Philadelphia, PA 19125Sold
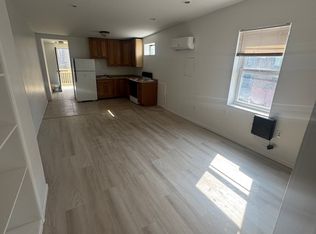
- $--1 bd1 ba662 sqft2563 Trenton Ave FLOOR 2, Philadelphia, PA 19125Off Market
- $245,2003 bd1 ba1k sqft2173 E Hazzard St, Philadelphia, PA 19125Off Market
- $515,200-- bd-- ba3k sqft2174 E Huntingdon St, Philadelphia, PA 19125Off Market
- $338,9005 bd1 ba2k sqft2176 E Huntingdon St, Philadelphia, PA 19125Off Market
Nearby schools
GreatSchools rating
- 7/10Hackett Horatio B SchoolGrades: PK-5Distance: 0.2 mi
- 4/10Penn Treaty Middle SchoolGrades: 6-12Distance: 0.7 mi
Schools provided by the listing agent
- High: Kensington
- District: Philadelphia City
Source: Bright MLS. This data may not be complete. We recommend contacting the local school district to confirm school assignments for this home.
Get a cash offer in 3 minutes
Find out how much your home could sell for in as little as 3 minutes with a no-obligation cash offer.
Estimated market value
$352,800
Get a cash offer in 3 minutes
Find out how much your home could sell for in as little as 3 minutes with a no-obligation cash offer.
Estimated market value
$352,800
- Pennsylvania
- Philadelphia County
- Philadelphia
- 19125
- Fishtown
- 2569 Trenton Ave
Nearby cities
Nearby neighborhoods
Nearby zip codes
Other Philadelphia Topics
