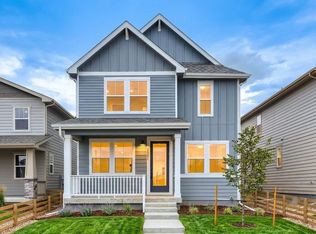
Meet the Morrison - where modern design, functionality, and energy efficiency come together in one of Fort Collins' most desirable locations.This thoughtfully designed two-story home offers 3 bedrooms, 3 bathrooms, and a flexible layout built for today's lifestyle. The main level features durable luxury vinyl plank flooring throughout, a dedicated study ideal for remote work or creative space, and a convenient half bath for guests. At the center of the home, the well-appointed kitchen stands out with a gas range, undermount sink, soft-close cabinetry, a walk-in pantry, and an open layout that connects seamlessly to the main living areas-perfect for entertaining.Upstairs, a spacious loft provides additional living space, ideal for a media room, play area, or secondary lounge. The private primary suite offers a comfortable retreat with dual vanities, a walk-in shower, and a generously sized walk-in closet with direct access to the laundry room for added convenience. Two secondary bedrooms each include walk-in closets and share a full bathroom, creating a practical and well-balanced layout for guests or household members.Additional highlights include a two-car garage with a storage bump-out-ideal for bikes, tools, or outdoor gear-and an unfinished basement with bath rough-ins, offering strong potential for future expansion.Blending comfort, efficiency, and versatility, the Morrison delivers a smart, livable design tailored to a wide range of needs.
Sold for $564,990
$564,990
2569 Violet Cress Ln, Fort Collins, CO 80524
3beds
2,211sqft
Single Family Residence
Built in 2026
4,618 Square Feet Lot
$565,000 Zestimate®
$256/sqft
$2,781 Estimated rent
Home value
$565,000
$537,000 - $593,000
$2,781/mo
Zestimate® history
Owner options
List your home for rent
$2,781/mo
Rent Zestimate®
Find your next renter with Zillow Rental Manager. Plus, with online applications, you can quickly screen prospective tenants – for free.
$2,781/mo
Rent Zestimate®
Refinance and save
$3,397/mo
Est. payment
Refinancing to a lower rate could help reduce your monthly payments and save thousands over the life of the loan.
$3,397/mo
Est. payment
Explore your selling options
Work with a Zillow partner agent
Leverage their expertise and Zillow's premium Showcase listings to get your home seen by more buyers.
Get startedList with your own agent
Get your home in front of millions of buyers by listing it on Zillow.
Learn how to do itSell it yourself
Take full control of how buyers see your home on Zillow by listing For Sale by Owner (FSBO).
List your homeWhat's special
Modern designWalk-in pantryGas rangeUndermount sinkSoft-close cabinetryWell-appointed kitchenDual vanities
Zillow last checked:
Listing updated:
Listed by:
Batey McGraw 720-706-5701,
DFH Colorado Realty LLC
Bought with:
Non-IRES Agent
Non-IRES
Source: IRES as distributed by MLS GRID,MLS#: 1057477
Facts & features
Interior
Bedrooms & bathrooms
- Bedrooms: 3
- Bathrooms: 3
- Full bathrooms: 2
- 1/2 bathrooms: 1
Primary bedroom
- Description: Carpet
- Features: Full Primary Bath
- Level: Upper
- Area: 210 Square Feet
- Dimensions: 15 x 14
Bedroom 2
- Description: Carpet
- Level: Upper
- Area: 121 Square Feet
- Dimensions: 11 x 11
Bedroom 3
- Description: Carpet
- Level: Upper
- Area: 143 Square Feet
- Dimensions: 13 x 11
Kitchen
- Description: Luxury Vinyl
- Level: Lower
- Area: 225 Square Feet
- Dimensions: 15 x 15
Living room
- Description: Luxury Vinyl
- Level: Lower
- Area: 210 Square Feet
- Dimensions: 15 x 14
Heating
- Forced Air
Cooling
- Central Air
Appliances
- Included: Gas Range, Self Cleaning Oven, Dishwasher, Microwave, Disposal
- Laundry: Washer/Dryer Hookup
Features
- Eat-in Kitchen, High Ceilings
- Basement: None,Crawl Space
- Has fireplace: No
- Fireplace features: None
Interior area
- Total structure area: 2,211
- Total interior livable area: 2,211 sqft
- Finished area above ground: 2,211
Property
Parking
- Total spaces: 2
- Parking features: Attached, >8' Garage Door, Oversized
- Attached garage spaces: 2
- Details: Attached
Features
- Levels: Two
- Stories: 2
- Patio & porch: Patio
- Exterior features: Sprinkler System
- Fencing: Wood
- Has view: Yes
- View description: Mountain(s), Hills, Plains View
Lot
- Size: 4,618 Square Feet
- Features: Paved, Curbs, Gutters, Sidewalks, Street Light, Alley, Fire Hydrant within 500 Feet
Details
- Parcel number: R1675886
- Zoning: RES
- Special conditions: Builder
Construction
Type & style
- Home type: SingleFamily
- Architectural style: Contemporary
- Property subtype: Single Family Residence
- Attached to another structure: Yes
Materials
- Frame
- Roof: Composition
Condition
- New construction: No
- Year built: 2026
Utilities & green energy
- Sewer: Public Sewer
- Water: City
- Utilities for property: Natural Gas Available
Community & HOA
Community
- Features: Playground, Park, Trail(s)
- Security: Fire Sprinkler System, Fire Alarm
- Subdivision: Waterfield
HOA
- Has HOA: Yes
- Services included: Common Amenities, Snow Removal
- HOA fee: $53 monthly
Location
- Region: Fort Collins
Financial & listing details
- Price per square foot: $256/sqft
- Date on market: 4/24/2026
- Listing terms: Cash,Conventional,FHA,VA Loan,1031 Exchange,USDA Loan
- Road surface type: Asphalt, Concrete
Price history
| Date | Event | Price |
|---|---|---|
| 6/23/2026 | Sold | $564,990-0.9%$256/sqft |
Source:  IRES as distributed by MLS GRID #1057477 Report a problem IRES as distributed by MLS GRID #1057477 Report a problem | ||
| 5/26/2026 | Pending sale | $569,9900%$258/sqft |
Source:  REcolorado as distributed by MLS GRID #IR1057477 Report a problem REcolorado as distributed by MLS GRID #IR1057477 Report a problem | ||
| 5/19/2026 | Price change | $569,996+0%$258/sqft |
Source:  Dream Finders Homes Report a problem Dream Finders Homes Report a problem | ||
| 5/1/2026 | Price change | $569,990+0.9%$258/sqft |
Source: Dream Finders Homes Report a problem | ||
| 4/19/2026 | Price change | $564,990-1.5%$256/sqft |
Source: Dream Finders Homes Report a problem | ||
| 4/7/2026 | Listed for sale | $573,407$259/sqft |
Source: Dream Finders Homes Report a problem | ||
Public tax history
Tax history is unavailable.
Neighborhood: Waterfield
Nearby homes
- $519,9903 bd3 ba1.8k sqft2575 Violet Cress Ln, Fort Collins, CO 80524New Construction

- $549,9904 bd3 ba2.2k sqft2581 Violet Cress Ln, Fort Collins, CO 80524New Construction
- $500-- bd-- ba-- sqft1002 Black Scoter Ct, Fort Collins, CO 80524Off Market
- $500-- bd-- ba-- sqft1008 Black Scoter Ct, Fort Collins, CO 80524Off Market
- $525,1003 bd2 ba1.3k sqft2587 Violet Cress Ln, Fort Collins, CO 80524Off Market
- $500-- bd-- ba-- sqft1014 Black Scoter Ct, Fort Collins, CO 80524Off Market
- $648,9003 bd3 ba2.2k sqft2568 Heyworth Ln, Fort Collins, CO 80524Off Market
- $500-- bd-- ba-- sqft2481 Rosybill Dr, Fort Collins, CO 80524Off Market
Nearby schools
GreatSchools rating
- 9/10Tavelli Elementary SchoolGrades: PK-5Distance: 1.7 mi
- 5/10Lincoln Middle SchoolGrades: 6-8Distance: 4 mi
- 8/10Fort Collins High SchoolGrades: 9-12Distance: 4.2 mi
Schools provided by the listing agent
- Elementary: Tavelli
- Middle: Lincoln
- High: Ft Collins
Source: IRES as distributed by MLS GRID. This data may not be complete. We recommend contacting the local school district to confirm school assignments for this home.
Get a cash offer in 3 minutes
Find out how much your home could sell for in as little as 3 minutes with a no-obligation cash offer.
Estimated market value
$565,000
Get a cash offer in 3 minutes
Find out how much your home could sell for in as little as 3 minutes with a no-obligation cash offer.
Estimated market value
$565,000
- Colorado
- Larimer County
- Fort Collins
- 80524
- Waterfield
- 2569 Violet Cress Ln
Nearby cities
Nearby neighborhoods
Nearby zip codes
Other Fort Collins Topics
