Skip main navigation
Closed
  • $472,500

    2569 Woodhill Ln, East Point, GA 30344

    3beds
    --sqft
    Single Family Residence
    Built in 1957
    0.28 Acres Lot
    $465,800 Zestimate®
    $--/sqft
    $2,202 Estimated rent

    Home value

    $465,800

    $424,000 - $512,000

    $2,202/mo

    Zestimate® history
    Loading
    Loading...

    Owner options

    List your home for rent

    $2,202/mo

    Rent Zestimate®

    Find your next renter with Zillow Rental Manager. Plus, with online applications, you can quickly screen prospective tenants – for free.

    Learn more

    $2,202/mo

    Rent Zestimate®

    Refinance and save

    $2,919/mo

    Est. payment

    Refinancing to a lower rate could help reduce your monthly payments and save thousands over the life of the loan.

    See today's rates

    $2,919/mo

    Est. payment

    Explore your selling options

    Work with a Zillow partner agent

    Leverage their expertise and Zillow's premium Showcase listings to get your home seen by more buyers.

    Get started

    List with your own agent

    Get your home in front of millions of buyers by listing it on Zillow.

    Learn how to do it

    Sell it yourself

    Take full control of how buyers see your home on Zillow by listing For Sale by Owner (FSBO).

    List your home

    What's special

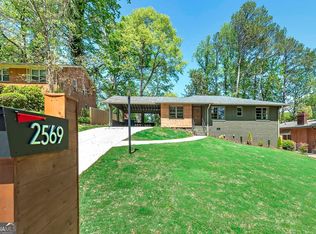
    Seller will pay $2500 towards Buyers closing costs or rate buy down! In addition, this Home Qualifies for a $10,000 buyer credit with preferred lender. Stunning Mid-Century Modern Gem-Welcome to your tastefully renovated 1950s Brick Ranch on a basement, blending the best of mid-century Modern design. This is not your typical renovation, bursting with character, this home boasts NEW electrical, plumbing, HVAC, insulation, roof, flooring, Driveway, Patio, and on and on, alongside stylish, high-end finishes throughout. Step inside and be greeted by the fresh, clean look of a newly renovated home, paired with the timeless charm of its original features. Gorgeous white oak hardwood floors flow seamlessly across the main level, enhancing the spacious open layout that is flooded with natural light, thanks to its coveted southern exposure. The large kitchen is a chefs dream with quartz countertops, all smart appliances including a drawer microwave, a slide in gas range, Tile backsplash, custom hood vent (vents to outside), and a breakfast bar seats 4 making it perfect for entertaining. The sleek design and ample prep space invite creativity and conversation. These modern 42" cabinets go all the way to the ceiling for ample storage along with a large pantry cabinet. The master suite is a true spa retreat, featuring a stunning bathroom with unique seamless Microcrete finish, a spacious floating vanity, and luxurious details throughout. The guest bathroom continues the high-end finishes with slate flooring and a beautifully tiled tub surround. All fixtures in this home have been carefully selected for their style and quality. Step Outside onto the backyard patio, which offers the perfect balance of cool shade and warm sunlight ideal for relaxing or entertaining. Your fur baby will love this backyard! Lay in the sun or the shade of your magnolia tree. You'll see neighbors walking their dogs by the house on the quiet low traffic road. The 2-car carport features a unique tongue-and-groove ceiling, adding texture and personality to what would otherwise be a boring space. The finished daylight basement is an entertainers dream, featuring a cozy second gas fireplace, ample space for large gatherings, including a flex room and a full bathroom. The bonus room offers endless possibilities whether you use it as a private office, a home gym, or meditation space. East Point offers miles of walking/biking path that were constructed only 3 years ago, Dog park, resurfaced lighted tennis court, playgrounds, sidewalks, and many more improvements.

    Zillow last checked:

    Listing updated:

    Listed by:

    Jayson Janney 404-483-7089,

    eXp Realty

    Bought with:

    Oluwaseun Dare, 439021

    Boardwalk Realty Associates

    Source: GAMLS,MLS#: 10498192MLS Logo

    Facts & features

    Interior

    Bedrooms & bathrooms
    • Bedrooms: 3
    • Bathrooms: 3
    • Full bathrooms: 3
    • Main level bathrooms: 2
    • Main level bedrooms: 3
    Rooms
    • Room types: Bonus Room, Exercise Room, Laundry, Office
    Dining room
    • Features: Dining Rm/Living Rm Combo
    Kitchen
    • Features: Breakfast Area, Breakfast Bar, Pantry
    Heating
    • Forced Air, Natural Gas, Zoned
    Cooling
    • Central Air, Zoned
    Appliances
    • Included: Dishwasher, Disposal, Electric Water Heater, Microwave, Refrigerator, Stainless Steel Appliance(s)
    • Laundry: Other
    Features
    • Master On Main Level
    • Flooring: Hardwood, Tile
    • Basement: Daylight,Finished,Interior Entry
    • Attic: Pull Down Stairs
    • Number of fireplaces: 2
    • Fireplace features: Gas Log
    • Common walls with other units/homes: No Common Walls
    Interior area
    • Total structure area: 0
    • Finished area above ground: 0
    • Finished area below ground: 0

    Property

    Parking
    • Total spaces: 2
    • Parking features: Attached, Carport
    • Has carport: Yes
    Features
    • Levels: One
    • Stories: 1
    • Patio & porch: Patio
    • Exterior features: Other
    • Fencing: Back Yard
    • Body of water: None
    Lot
    • Size: 0.28 Acres
    • Features: Level
    • Residential vegetation: Grassed
    Details
    • Parcel number: 14 019700030456
    • Special conditions: Agent Owned

    Construction

    Type & style
    • Home type: SingleFamily
    • Architectural style: Brick 4 Side,Ranch,Traditional
    • Property subtype: Single Family Residence
    Materials
    • Brick
    • Foundation: Block
    • Roof: Composition
    Condition
    • Updated/Remodeled
    • New construction: No
    • Year built: 1957

    Utilities & green energy

    • Electric: 220 Volts
    • Sewer: Public Sewer
    • Water: Public
    • Utilities for property: Cable Available, Electricity Available, Natural Gas Available, Sewer Available, Water Available
    Green energy
    • Energy efficient items: Appliances, Doors, Insulation, Thermostat
    • Water conservation: Low-Flow Fixtures

    Community & HOA

    Community
    • Features: Park, Playground, Sidewalks, Street Lights, Tennis Court(s)
    • Security: Carbon Monoxide Detector(s), Smoke Detector(s)
    • Subdivision: Historic Conley Hills
    HOA
    • Has HOA: No
    • Services included: None
    Location
    • Region: East Point

    Financial & listing details

    • Tax assessed value: $54,700
    • Annual tax amount: $2,638
    • Date on market: 4/5/2025
    • Cumulative days on market: 32 days
    • Listing agreement: Exclusive Agency
    • Listing terms: Conventional,FHA
    • Electric utility on property: Yes

    Price history

    DateEventPrice
    7/9/2025Sold$472,500-0.5%
    Source: GAMLS #10498192 Report a problem
    6/18/2025Pending sale$475,000
    Source: GAMLS #10498192 Report a problem
    5/1/2025Price change$475,000-3%
    Source: FMLS GA #7554659 Report a problem
    4/13/2025Price change$489,500-0.1%
    Source: FMLS GA #7554659 Report a problem
    4/11/2025Listed for sale$489,900-2%
    Source: FMLS GA #7554659 Report a problem
    3/29/2025Listing removed$500,000
    Source: FMLS GA #7531464 Report a problem
    3/12/2025Price change$500,000-4.8%
    Source: FMLS GA #7531464 Report a problem
    2/27/2025Listed for sale$525,000
    Source: FMLS GA #7531464 Report a problem

    Public tax history

    YearProperty taxesTax assessment
    2015$641 -4.4%$21,880
    2014$671 +2.9%$21,880 +2.1%
    2013$652 $21,440
    2012$652 +3.7%$21,440
    2011$628 -48.7%$21,440 -49.2%
    2010$1,225 -18.9%$42,200 -21.7%
    2009$1,512 -4.2%$53,920 -4.2%
    2008$1,578 -2.1%$56,280
    2007$1,611 -2.6%$56,280 +1.5%
    2006$1,654 -0.6%$55,440
    2005$1,663 -25.7%$55,440 +3.7%
    2004$2,238 $53,440
    Find assessor info on the county website

    Neighborhood: 30344

    Nearby schools

    GreatSchools rating
    Schools provided by the listing agent
    • Elementary: Hamilton Holmes
    • Middle: Paul D West
    • High: Tri Cities

    Source: GAMLS. This data may not be complete. We recommend contacting the local school district to confirm school assignments for this home.

    Get a cash offer in 3 minutes
    Find out how much your home could sell for in as little as 3 minutes with a no-obligation cash offer.
    Estimated market value
    $465,800
    Get a cash offer in 3 minutes
    Find out how much your home could sell for in as little as 3 minutes with a no-obligation cash offer.
    Estimated market value
    $465,800