Beautifully Updated Tri-Level Home - Move-In Ready! This stunning, move-in ready tri-level home offers an open-concept main level with recessed lighting and luxury vinyl flooring throughout. Step into the gorgeous kitchen featuring soft-close 42" cabinets, quartz countertops, a spacious center island with additional storage, a pantry with pull out drawers, and stainless steel appliances-perfect for cooking and entertaining. The dining area and living room flow seamlessly, making the space bright and inviting. The lower level boasts a cozy family room with more recessed lighting and luxury vinyl flooring, plus a sliding glass door that leads to a large patio, a charming gazebo, and a well-maintained yard with a storage shed. Enjoy direct access to walking and jogging paths right from your backyard! This level also includes a recently remodeled half bath, a laundry room, and access to the garage, which features durable epoxy flooring. Upstairs, you'll find three spacious bedrooms and two full baths. The primary suite includes a generous walk-in closet and private bath. A whole-house fan adds extra comfort during warmer months. Additional updates include a new picture window in the living room, sliding patio door, a new water heater (2023). Located in the desirable Woodridge Center community, residents enjoy access to fantastic amenities including a pool, clubhouse, fitness center, tennis, pickleball and basketball courts, and more. Nearby parks, ponds, library, schools, and miles of walking/biking paths add to the charm. Conveniently close to I-355, The Promenade Mall, shopping, and restaurants. " Sliding patio door exterior flashing will be installed before closing "Home is being sold as is".
Closed
$430,000
2569 Yellow Star St, Woodridge, IL 60517
3beds
1,618sqft
Single Family Residence
Built in 1976
-- sqft lot
$451,600 Zestimate®
$266/sqft
$3,141 Estimated rent
Home value
$451,600
$411,000 - $497,000
$3,141/mo
Zestimate® history
Owner options
List your home for rent
$3,141/mo
Rent Zestimate®
Find your next renter with Zillow Rental Manager. Plus, with online applications, you can quickly screen prospective tenants – for free.
$3,141/mo
Rent Zestimate®
Refinance and save
$3,116/mo
Est. payment
Refinancing to a lower rate could help reduce your monthly payments and save thousands over the life of the loan.
$3,116/mo
Est. payment
Explore your selling options
Work with a Zillow partner agent
Leverage their expertise and Zillow's premium Showcase listings to get your home seen by more buyers.
Get startedList with your own agent
Get your home in front of millions of buyers by listing it on Zillow.
Learn how to do itSell it yourself
Take full control of how buyers see your home on Zillow by listing For Sale by Owner (FSBO).
List your homeWhat's special
Spacious bedroomsRecessed lightingWhole-house fanPrimary suiteWell-maintained yardWalking and jogging pathsCozy family room
Zillow last checked:
Listing updated:
Listed by:
Eddy Salinas, SFR 773-972-5420,
Charles Rutenberg Realty of IL
Bought with:
Mary LaPorta
Station Cities
Source: MRED as distributed by MLS GRID,MLS#: 12377911
Facts & features
Interior
Bedrooms & bathrooms
- Bedrooms: 3
- Bathrooms: 3
- Full bathrooms: 2
- 1/2 bathrooms: 1
Rooms
- Room types: No additional rooms
Primary bedroom
- Features: Flooring (Carpet), Bathroom (Full)
- Level: Second
- Area: 180 Square Feet
- Dimensions: 15X12
Bedroom 2
- Features: Flooring (Carpet)
- Level: Second
- Area: 100 Square Feet
- Dimensions: 10X10
Bedroom 3
- Features: Flooring (Carpet)
- Level: Second
- Area: 100 Square Feet
- Dimensions: 10X10
Dining room
- Features: Flooring (Vinyl)
- Level: Main
- Area: 121 Square Feet
- Dimensions: 11X11
Family room
- Features: Flooring (Vinyl)
- Level: Lower
- Area: 300 Square Feet
- Dimensions: 20X15
Kitchen
- Features: Kitchen (Island, Pantry, Updated Kitchen), Flooring (Vinyl)
- Level: Main
- Area: 462 Square Feet
- Dimensions: 22X21
Laundry
- Features: Flooring (Vinyl)
- Level: Lower
- Area: 54 Square Feet
- Dimensions: 09X06
Living room
- Features: Flooring (Vinyl)
- Level: Main
- Area: 190 Square Feet
- Dimensions: 19X10
Heating
- Natural Gas
Cooling
- Central Air
Appliances
- Included: Microwave, Dishwasher, Refrigerator, Washer, Dryer, Disposal, Humidifier
- Laundry: Gas Dryer Hookup
Features
- Walk-In Closet(s), Open Floorplan
- Flooring: Carpet
- Windows: Screens, Window Treatments
- Basement: None
Interior area
- Total structure area: 0
- Total interior livable area: 1,618 sqft
Property
Parking
- Total spaces: 2
- Parking features: Garage Door Opener, On Site, Garage Owned, Attached, Garage
- Attached garage spaces: 2
- Has uncovered spaces: Yes
Accessibility
- Accessibility features: No Disability Access
Features
- Patio & porch: Patio
Lot
- Dimensions: 46.7 X 95 X 50.6 X 61.91 X 69.25
Details
- Parcel number: 0824315006
- Special conditions: None
- Other equipment: Fan-Whole House
Construction
Type & style
- Home type: SingleFamily
- Property subtype: Single Family Residence
Materials
- Vinyl Siding, Brick
Condition
- New construction: No
- Year built: 1976
Utilities & green energy
- Sewer: Public Sewer
- Water: Lake Michigan
Community & HOA
Community
- Features: Clubhouse, Park, Pool, Tennis Court(s), Lake, Curbs, Sidewalks, Street Paved
- Subdivision: Woodridge Center
HOA
- Has HOA: Yes
- Services included: Clubhouse, Exercise Facilities, Pool
- HOA fee: $55 monthly
Location
- Region: Woodridge
Financial & listing details
- Price per square foot: $266/sqft
- Tax assessed value: $109,482
- Annual tax amount: $8,267
- Date on market: 6/7/2025
- Listing terms: Conventional
- Ownership: Fee Simple w/ HO Assn.
Price history
| Date | Event | Price |
|---|---|---|
| 7/2/2025 | Sold | $430,000+1.2%$266/sqft |
Source:  MRED as distributed by MLS GRID #12377911 Report a problem MRED as distributed by MLS GRID #12377911 Report a problem | ||
| 6/10/2025 | Contingent | $425,000$263/sqft |
Source: MRED as distributed by MLS GRID #12377911 Report a problem | ||
| 6/7/2025 | Listed for sale | $425,000+37.1%$263/sqft |
Source: MRED as distributed by MLS GRID #12377911 Report a problem | ||
| 3/26/2021 | Sold | $310,000+0.6%$192/sqft |
Source: MRED as distributed by MLS GRID #10998142 Report a problem | ||
| 2/20/2021 | Contingent | $308,000$190/sqft |
Source: MRED as distributed by MLS GRID #10998142 Report a problem | ||
| 2/18/2021 | Listed for sale | $308,000+98.7%$190/sqft |
Source: MRED as distributed by MLS GRID #10998142 Report a problem | ||
| 7/15/1999 | Sold | $155,000$96/sqft |
Source: Public Record Report a problem | ||
Public tax history
| Year | Property taxes | Tax assessment |
|---|---|---|
| 2024 | $8,266 +4.8% | $109,482 +9.6% |
| 2023 | $7,890 +11.2% | $99,920 +13% |
| 2022 | $7,097 +4.9% | $88,430 +3.9% |
| 2021 | $6,765 +1.5% | $85,090 +1.8% |
| 2020 | $6,664 +3.2% | $83,560 +4.5% |
| 2019 | $6,454 +5.1% | $79,940 +8.2% |
| 2018 | $6,139 +2.9% | $73,850 +3.5% |
| 2017 | $5,968 +1.9% | $71,360 +3.8% |
| 2016 | $5,857 +1.7% | $68,780 +6.2% |
| 2015 | $5,756 +1.3% | $64,770 +3.7% |
| 2014 | $5,680 +1.6% | $62,440 -0.2% |
| 2013 | $5,593 -3% | $62,590 -10% |
| 2012 | $5,765 +0.6% | $69,530 -8.2% |
| 2011 | $5,728 +0.4% | $75,770 -6% |
| 2010 | $5,703 +4.5% | $80,590 -5% |
| 2009 | $5,458 +3% | $84,820 +1.4% |
| 2008 | $5,301 +2.8% | $83,650 +5.9% |
| 2007 | $5,157 +4.7% | $78,980 +8.4% |
| 2006 | $4,927 +4.6% | $72,890 +6.7% |
| 2005 | $4,712 +4.3% | $68,310 +5.9% |
| 2004 | $4,518 +6.6% | $64,500 +8.4% |
| 2003 | $4,240 +12.8% | $59,500 +9% |
| 2002 | $3,758 +11.4% | $54,590 +7.5% |
| 2001 | $3,372 +2.4% | $50,790 +5.9% |
| 2000 | $3,293 | $47,960 |
Find assessor info on the county website
Neighborhood: 60517
Nearby homes
- $430,0004 bd3 ba-- sqft2565 Yellow Star St, Woodridge, IL 60517Sold

- $391,800-- bd2 ba1.5k sqft2591 Yellow Star St, Woodridge, IL 60517Off Market
- $432,4003 bd3 ba1.6k sqft2584 Yellow Star St, Woodridge, IL 60517Off Market
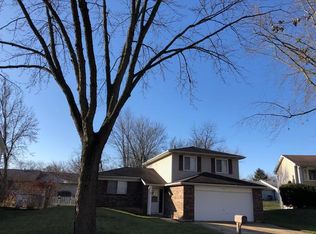
- $380,7003 bd2 ba1.5k sqft2570 Yellow Star St, Woodridge, IL 60517Off Market
- $452,4004 bd3 ba2.2k sqft2588 Yellow Star St, Woodridge, IL 60517Off Market
- $391,400-- bd2 ba1.3k sqft2561 Yellow Star St, Woodridge, IL 60517Off Market
- $422,0004 bd3 ba2.2k sqft2566 Yellow Star St, Woodridge, IL 60517Sold
- $382,800-- bd2 ba1.3k sqft2578 Yellow Star St, Woodridge, IL 60517Off Market
Nearby schools
GreatSchools rating
- 6/10Meadowview Elementary SchoolGrades: K-6Distance: 0.2 mi
- 9/10Thomas Jefferson Jr High SchoolGrades: 7-8Distance: 0.7 mi
- 7/10Community H S Dist 99 - North High SchoolGrades: 9-12Distance: 3.5 mi
Schools provided by the listing agent
- District: 68
Source: MRED as distributed by MLS GRID. This data may not be complete. We recommend contacting the local school district to confirm school assignments for this home.
Get a cash offer in 3 minutes
Find out how much your home could sell for in as little as 3 minutes with a no-obligation cash offer.
Estimated market value
$451,600
Get a cash offer in 3 minutes
Find out how much your home could sell for in as little as 3 minutes with a no-obligation cash offer.
Estimated market value
$451,600
- Illinois
- DuPage County
- Woodridge
- 60517
- 2569 Yellow Star St
Nearby cities
Nearby zip codes
Other Woodridge Topics
