WELCOME TO YOUR PRIVATE SANCTUARY ON A PREMIER LOT! Perfectly positioned on one of the more desirable homesites in the community, this exceptional property offers a rare side & rear neighbor configuration-enhancing privacy, expanding views & creating a sense of openness with no homes looming over you. The setting alone truly sets this home apart! Meticulously maintained & updated, this home blends style, refinement & comfort. The expansive open floorplan is flooded with natural light from dramatic floor-to-ceiling windows & soaring two-story cathedral ceilings. Designed for both everyday living & entertaining. The airy layout showcases a striking bridge overlook, real wood floors, custom paint, upscale lighting/ceiling fans, 5 spacious beds, a loft, a main-floor office & laundry room & thoughtful finishes. The chef’s kitchen is a true centerpiece-complete with extended cabinetry upgrade, a large island, slab granite, butlers pantry, stainless appliances, double ovens, gas cooktop & a sunny breakfast nook-all seamlessly opening to the inviting family room. Step outside to your private deck and unwind in a beautifully landscaped backyard-perfect for morning coffee, summer barbecues & peaceful evenings under the stars.The large primary suite offers a 5-piece bath w/soaking tub, glass shower, dual sinks & large walk-in closet. The finished basement adds incredible flexibility with a spacious rec room/gym/office area, bed & bath. Additional Highlights:• Fully owned solar panels for energy efficiency• QuietCool whole house fans (home & garage)• Smart thermostats, smart garage door & video doorbell• Newer Class 4 impact-resistant roof (2023)• Exterior paint (Oct 2025)• Newer water heater (~2024)• Oversized 3-car garage w/extended-height doors & storage racks• Storage shed. Ideally situated near parks, trails, rec centers & top-rated Cherry Creek Schools. Just minutes to Southlands Mall, shopping, dining, main highways, DTC, light rail, reservoir & DIA
Sold for $850,000
$850,000
25690 E Hoover Place, Aurora, CO 80016
5beds
4,927sqft
Single Family Residence
Built in 2012
8,141 Square Feet Lot
$843,900 Zestimate®
$173/sqft
$4,929 Estimated rent
Home value
$843,900
$793,000 - $903,000
$4,929/mo
Zestimate® history
Owner options
List your home for rent
$4,929/mo
Rent Zestimate®
Find your next renter with Zillow Rental Manager. Plus, with online applications, you can quickly screen prospective tenants – for free.
$4,929/mo
Rent Zestimate®
Refinance and save
$5,108/mo
Est. payment
Refinancing to a lower rate could help reduce your monthly payments and save thousands over the life of the loan.
$5,108/mo
Est. payment
Explore your selling options
Work with a Zillow partner agent
Leverage their expertise and Zillow's premium Showcase listings to get your home seen by more buyers.
Get startedList with your own agent
Get your home in front of millions of buyers by listing it on Zillow.
Learn how to do itSell it yourself
Take full control of how buyers see your home on Zillow by listing For Sale by Owner (FSBO).
List your homeWhat's special
Thoughtful finishesPrivate deckStorage shedBeautifully landscaped backyardStriking bridge overlookLarge primary suiteLarge island
Zillow last checked:
Listing updated:
Listed by:
Jennifer Singer 303-548-1090 JSINGER123@AOL.COM,
RE/MAX Professionals
Bought with:
Alexandra Bedwell, 100079334
eXp Realty, LLC
Source: REcolorado as distributed by MLS GRID,MLS#: 7622192
Facts & features
Interior
Bedrooms & bathrooms
- Bedrooms: 5
- Bathrooms: 5
- Full bathrooms: 2
- 3/4 bathrooms: 2
- 1/2 bathrooms: 1
- Main level bathrooms: 1
Bedroom
- Features: Primary Suite
- Level: Upper
Bedroom
- Level: Upper
Bedroom
- Level: Upper
Bedroom
- Level: Upper
Bedroom
- Level: Basement
Bathroom
- Level: Main
Bathroom
- Features: En Suite Bathroom, Primary Suite
- Level: Upper
Bathroom
- Features: En Suite Bathroom
- Level: Upper
Bathroom
- Level: Upper
Bathroom
- Level: Basement
Dining room
- Level: Main
Family room
- Level: Main
Great room
- Level: Basement
Kitchen
- Level: Main
Laundry
- Level: Main
Loft
- Level: Upper
Office
- Level: Main
Utility room
- Level: Basement
Heating
- Forced Air, Natural Gas, Solar
Cooling
- Attic Fan, Central Air
Appliances
- Included: Cooktop, Dishwasher, Disposal, Double Oven, Dryer, Freezer, Gas Water Heater, Microwave, Refrigerator, Washer
- Laundry: In Unit, Laundry Closet
Features
- Ceiling Fan(s), Eat-in Kitchen, Entrance Foyer, Five Piece Bath, Granite Counters, High Ceilings, High Speed Internet, Kitchen Island, Open Floorplan, Pantry, Primary Suite, Smart Thermostat, Smoke Free, Solid Surface Counters, Sound System, Vaulted Ceiling(s), Walk-In Closet(s), Wired for Data
- Flooring: Carpet, Tile, Wood
- Windows: Double Pane Windows, Window Coverings
- Basement: Bath/Stubbed,Finished,Full,Interior Entry,Sump Pump
- Number of fireplaces: 1
- Fireplace features: Family Room, Gas Log
Interior area
- Total structure area: 4,927
- Total interior livable area: 4,927 sqft
- Finished area above ground: 3,243
- Finished area below ground: 1,516
Property
Parking
- Total spaces: 3
- Parking features: Concrete, Lighted, Oversized Door, Garage Door Opener
- Attached garage spaces: 3
Features
- Levels: Two
- Stories: 2
- Entry location: Ground
- Patio & porch: Deck, Front Porch
- Exterior features: Private Yard, Smart Irrigation
- Fencing: Full
Lot
- Size: 8,141 Square Feet
- Features: Landscaped, Near Public Transit, Sprinklers In Front, Sprinklers In Rear
Details
- Parcel number: 034711449
- Zoning: Residential
- Special conditions: Standard
Construction
Type & style
- Home type: SingleFamily
- Architectural style: Traditional
- Property subtype: Single Family Residence
Materials
- Frame, Rock, Wood Siding
- Foundation: Slab
- Roof: Composition
Condition
- Updated/Remodeled
- Year built: 2012
Details
- Builder name: Richmond American Homes
Utilities & green energy
- Electric: 110V, 220 Volts
- Sewer: Public Sewer
- Water: Public
- Utilities for property: Cable Available, Electricity Connected, Internet Access (Wired), Natural Gas Connected, Phone Available
Community & HOA
Community
- Security: Carbon Monoxide Detector(s), Smart Cameras, Smart Locks, Smoke Detector(s), Video Doorbell
- Subdivision: Wheatlands
HOA
- Has HOA: Yes
- Amenities included: Clubhouse, Fitness Center, Park, Playground, Pool, Trail(s)
- Services included: Maintenance Grounds, Recycling, Trash
- HOA fee: $75 monthly
- HOA name: Wheatlands AMI
- HOA phone: 720-633-9722
Location
- Region: Aurora
Financial & listing details
- Price per square foot: $173/sqft
- Tax assessed value: $773,700
- Annual tax amount: $8,031
- Date on market: 4/17/2026
- Listing terms: Cash,Conventional,Jumbo,VA Loan
- Exclusions: Seller Personal Property And Staging Including Furniture, Staging Window Coverings (If Any), Patio Furniture, External Flower Pots, Personal Effects And Home Interior Decorations. Freezer And Frig In Garage Are Included. Speakers Negotiable. Tv Negotiable.
- Ownership: Individual
- Electric utility on property: Yes
- Road surface type: Paved
Price history
| Date | Event | Price |
|---|---|---|
| 6/15/2026 | Sold | $850,000$173/sqft |
Source:  REcolorado as distributed by MLS GRID #7622192 Report a problem REcolorado as distributed by MLS GRID #7622192 Report a problem | ||
| 5/19/2026 | Pending sale | $850,000$173/sqft |
Source: REcolorado as distributed by MLS GRID #7622192 Report a problem | ||
| 5/9/2026 | Price change | $850,000-4.4%$173/sqft |
Source: REcolorado as distributed by MLS GRID #7622192 Report a problem | ||
| 4/16/2026 | Listed for sale | $889,000+115.3%$180/sqft |
Source: REcolorado as distributed by MLS GRID #7622192 Report a problem | ||
| 2/5/2013 | Sold | $413,000$84/sqft |
Source: Public Record Report a problem | ||
Public tax history
| Year | Property taxes | Tax assessment |
|---|---|---|
| 2025 | $7,425 +9.1% | $48,357 -2% |
| 2024 | $6,805 +19.5% | $49,346 -7.8% |
| 2023 | $5,696 +0.6% | $53,545 +32.7% |
| 2022 | $5,659 | $40,351 -2.8% |
| 2021 | -- | $41,513 +0.2% |
| 2020 | $5,687 -0.9% | $41,427 |
| 2019 | $5,740 | $41,427 +9.7% |
| 2018 | $5,740 +0.7% | $37,757 |
| 2017 | $5,699 | $37,757 +3% |
| 2016 | -- | $36,640 |
| 2015 | -- | $36,640 +19.6% |
| 2014 | $5,303 +8.7% | $30,630 +772.6% |
| 2013 | $4,877 | $3,510 |
| 2012 | -- | $3,510 |
| 2011 | $588 +13.2% | $3,510 -8.4% |
| 2010 | $520 -55.3% | $3,830 +4.4% |
| 2009 | $1,161 | $3,670 -58.2% |
| 2008 | -- | $8,773 |
| 2007 | -- | $8,773 |
Find assessor info on the county website
Neighborhood: Wheatlands
Nearby homes
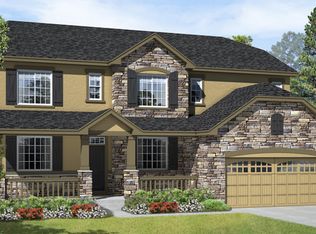
- $701,0004 bd3 ba4.2k sqft25660 E Hoover Pl, Aurora, CO 80016Off Market
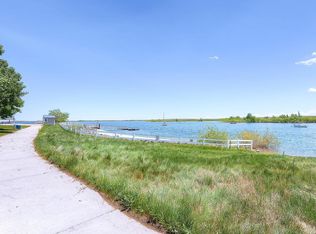
- $736,6005 bd3 ba4.1k sqft25700 E Euclid Dr, Aurora, CO 80016Off Market
- $760,2004 bd4 ba4.9k sqft25630 E Hoover Pl, Aurora, CO 80016Off Market
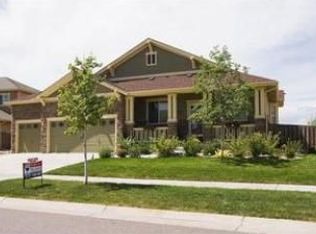
- $673,5004 bd2 ba2.3k sqft25710 E Euclid Dr, Aurora, CO 80016Off Market
- $922,5005 bd5 ba4.7k sqft6554 S Little River Way, Aurora, CO 80016Off Market
- $785,6004 bd3 ba4.7k sqft6555 S Newcastle Way, Aurora, CO 80016Off Market
- $850,0005 bd4 ba3.4k sqft6564 S Little River Way, Aurora, CO 80016Off Market
- $815,0006 bd5 ba4.6k sqft6544 S Little River Way, Aurora, CO 80016Sold
Nearby schools
GreatSchools rating
- 5/10Pine Ridge Elementary SchoolGrades: PK-5Distance: 0.3 mi
- 6/10Infinity Middle SchoolGrades: 6-8Distance: 1.7 mi
- 8/10Cherokee Trail High SchoolGrades: 9-12Distance: 0.5 mi
Schools provided by the listing agent
- Elementary: Pine Ridge
- Middle: Fox Ridge
- High: Cherokee Trail
- District: Cherry Creek 5
Source: REcolorado as distributed by MLS GRID. This data may not be complete. We recommend contacting the local school district to confirm school assignments for this home.
Get a cash offer in 3 minutes
Find out how much your home could sell for in as little as 3 minutes with a no-obligation cash offer.
Estimated market value
$843,900
Get a cash offer in 3 minutes
Find out how much your home could sell for in as little as 3 minutes with a no-obligation cash offer.
Estimated market value
$843,900
- Colorado
- Arapahoe County
- Aurora
- 80016
- Wheatlands
- 25690 E Hoover Place
Nearby cities
Nearby neighborhoods
Nearby zip codes
Other Aurora Topics
