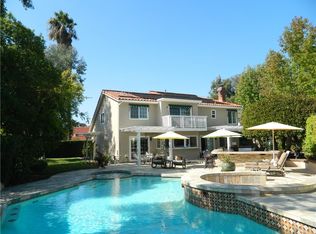
THE COMPLETE PACKAGE, this home is centrally located with easy access to schools, shopping, entertainment, and freeways. On a Cul-de-sac street this remodeled home offers quality details and sophistication. Enter into a courtyard through double wrought iron gates and fountain. Step up to custom double steel entry doors opening to a foyer with a grand custom staircase leading to the second story. Tumbled marble flooring flows through entry, hallway, family room and kitchen. Ceilings raised in the entry, kitchen, family room and downstairs bath. ALL windows/doors replaced with double paned and 2 additional windows added in DR along w/bay window in FR. Crown molding and custom baseboards t/o. Custom 3" shutters in LR & primary BR suite. Downstairs office w/walk-in closet could be 5th BR (original model) by adding entry doors. Completely redesigned customized kitchen opening into Family room with cabinetry coordinating with family room built-ins. Spacious Island seating 6+ w/lots of storage under the island along with a built-in wine refrigerator. All soft closing drawers and doors. Showcase glass cabinets, 6 burner Dacor gas range, double ovens, double D/W & double granite sinks. Inside Lazy Susan & cabinet for large serving trays & cutting boards. Upstairs Primary suite w/sitting area & built-ins w/sliding doors leading to an oversized balcony to enjoy city lights, green belt & a peek of the golf course views. A perfect place to relax day or night. The ensuite bathroom recently remodeled, has separate sinks, oversized tub, & step in shower. "His" & "Hers" closets; one walk-in. A spiral staircase descends from the balcony to the spacious entertaining yard w/heated pebble tech pool, spa w/waterspouts, underwater colored lighting, brick circular firepit seating 10+ & plenty of room for games & pets. The covered patio extends the width of the home. The versatile upstairs 4th bedroom has surround sound & customized adding approximately 250 square feet, a bay window & two closets. Ideal to be a game, bonus or TV room. Additional spacious bedrooms have upgraded mirrored wardrobes, ceiling fan and natural light. Upstairs hall bath remodeled w/coordinating tumbled marble, dual vanity & canned lighting. Add'l upgrades: whole house fan, solar, epoxy garage flooring, plex re-piping. Spacious 3-car garage, roll up steel garage doors w/built-ins for added storage. Low taxes, low association fees & Montanoso recreational facility close by to join. A must see. This is a 10+
Sold for $190,500
Listed by: First Team Real Estate • Ron Miller • Contact: 949-458-1033
Bought with: First Team Real Estate
$190,500
25692 Morales, Mission Viejo, CA 92691
4beds
3,300sqft
Single Family Residence
Built in 1976
8,450 Square Feet Lot
$1,920,300 Zestimate®
$58/sqft
$7,171 Estimated rent
Home value
$1,920,300
$1.77M - $2.07M
$7,171/mo
Zestimate® history
Owner options
List your home for rent
$7,171/mo
Rent Zestimate®
Find your next renter with Zillow Rental Manager. Plus, with online applications, you can quickly screen prospective tenants – for free.
$7,171/mo
Rent Zestimate®
Refinance and save
$1,513/mo
Est. payment
Refinancing to a lower rate could help reduce your monthly payments and save thousands over the life of the loan.
$1,513/mo
Est. payment
Explore your selling options
Work with a Zillow partner agent
Leverage their expertise and Zillow's premium Showcase listings to get your home seen by more buyers.
Get startedList with your own agent
Get your home in front of millions of buyers by listing it on Zillow.
Learn how to do itSell it yourself
Take full control of how buyers see your home on Zillow by listing For Sale by Owner (FSBO).
List your homeWhat's special
Zillow last checked:
Listing updated:
Listed by:
Ron Miller DRE #00620013 949-412-5686,
First Team Real Estate,
Lorraine Miller DRE #00902201,
First Team Real Estate
Bought with:
Lorraine Miller, DRE #00902201
First Team Real Estate
Source: CRMLS,MLS#: OC25278888 Originating MLS: California Regional MLS
Originating MLS: California Regional MLSFacts & features
Interior
Bedrooms & bathrooms
- Bedrooms: 4
- Bathrooms: 3
- Full bathrooms: 2
- 3/4 bathrooms: 1
- Main level bathrooms: 1
- Main level bedrooms: 1
Rooms
- Room types: Bedroom, Family Room, Foyer, Kitchen, Living Room, Primary Bathroom, Primary Bedroom, Other, Dining Room
Primary bedroom
- Features: Primary Suite
Bedroom
- Features: Bedroom on Main Level
Bathroom
- Features: Bathtub, Closet, Dual Sinks, Full Bath on Main Level, Remodeled, Separate Shower, Tub Shower, Upgraded, Walk-In Shower
Family room
- Features: Separate Family Room
Kitchen
- Features: Kitchen Island, Kitchen/Family Room Combo, Quartz Counters, Remodeled, Self-closing Cabinet Doors, Self-closing Drawers, Updated Kitchen
Other
- Features: Walk-In Closet(s)
Heating
- Central, Solar
Cooling
- Central Air, Whole House Fan, Attic Fan
Appliances
- Included: Built-In Range, Double Oven, Dishwasher, Disposal, Microwave
- Laundry: Electric Dryer Hookup, Gas Dryer Hookup, Inside, Laundry Room
Features
- Breakfast Bar, Built-in Features, Balcony, Ceiling Fan(s), Crown Molding, Separate/Formal Dining Room, Quartz Counters, Recessed Lighting, Storage, Bedroom on Main Level, Entrance Foyer, Primary Suite, Walk-In Closet(s)
- Flooring: Carpet, Stone
- Doors: Double Door Entry, Insulated Doors
- Windows: Blinds, Bay Window(s), Double Pane Windows, Screens, Shutters
- Has fireplace: Yes
- Fireplace features: Family Room
- Common walls with other units/homes: No Common Walls
Interior area
- Total interior livable area: 3,300 sqft
Property
Parking
- Total spaces: 3
- Parking features: Concrete, Door-Multi, Direct Access, Garage Faces Front, Garage, Garage Door Opener, Paved, On Street
- Attached garage spaces: 3
Features
- Levels: Two
- Stories: 2
- Entry location: 1
- Patio & porch: Concrete, Patio
- Exterior features: Lighting, Rain Gutters
- Has private pool: Yes
- Pool features: Filtered, Gas Heat, Heated, In Ground, Pebble, Private
- Has spa: Yes
- Spa features: Heated, In Ground, Private
- Fencing: Block,Wrought Iron
- Has view: Yes
- View description: City Lights, Golf Course, Hills, Trees/Woods
Lot
- Size: 8,450 Square Feet
- Features: Back Yard, Cul-De-Sac, Front Yard, Landscaped, Level, Paved, Sprinkler System
Details
- Parcel number: 78461116
- Special conditions: Standard
Construction
Type & style
- Home type: SingleFamily
- Architectural style: Traditional
- Property subtype: Single Family Residence
Materials
- Stucco, Copper Plumbing
- Foundation: Slab
- Roof: Spanish Tile
Condition
- Updated/Remodeled
- New construction: No
- Year built: 1976
Utilities & green energy
- Electric: 220 Volts in Garage
- Sewer: Public Sewer, Sewer Tap Paid
- Water: Public
- Utilities for property: Cable Connected, Electricity Connected, Sewer Connected, Water Connected
Community & HOA
Community
- Features: Curbs, Gutter(s), Park, Street Lights, Sidewalks
- Security: Smoke Detector(s)
- Subdivision: Madrid (South) (Mas)
HOA
- Has HOA: Yes
- Amenities included: Maintenance Grounds
- HOA fee: $270 quarterly
- HOA name: Oso ValleyGreenbelt
- HOA phone: 949-631-8733
- Second HOA fee: $179 semi-annually
- Second HOA name: Lake Mission Viejo
- Second HOA phone: 949-770-1313
Location
- Region: Mission Viejo
Financial & listing details
- Price per square foot: $58/sqft
- Tax assessed value: $499,700
- Annual tax amount: $5,078
- Date on market: 1/3/2026
- Cumulative days on market: 5 days
- Listing terms: Cash,Cash to New Loan,Conventional
- Exclusions: soft water system
- Road surface type: Paved
Price history
| Date | Event | Price |
|---|---|---|
| 2/24/2026 | Sold | $190,500$58/sqft |
Source:  CRMLS #OC25278888 Report a problem CRMLS #OC25278888 Report a problem | ||
Public tax history
| Year | Property taxes | Tax assessment |
|---|---|---|
| 2025 | $5,078 +1.9% | $499,700 +2% |
| 2024 | $4,984 +2.4% | $489,902 +2% |
| 2023 | $4,866 +1.8% | $480,297 +2% |
| 2022 | $4,779 +2.1% | $470,880 +2% |
| 2021 | $4,682 +0.9% | $461,648 +1% |
| 2020 | $4,640 | $456,915 +2% |
| 2019 | $4,640 +2.1% | $447,956 +2% |
| 2018 | $4,546 +4% | $439,173 +2% |
| 2017 | $4,369 | $430,562 +2% |
| 2016 | $4,369 +1.7% | $422,120 +1.5% |
| 2015 | $4,296 +3.5% | $415,780 +2% |
| 2014 | $4,150 | $407,636 +0.5% |
| 2013 | -- | $405,794 +2% |
| 2012 | -- | $397,838 +2% |
| 2011 | -- | $390,038 +0.8% |
| 2010 | -- | $387,123 -0.2% |
| 2009 | -- | $388,043 +2% |
| 2008 | -- | $380,435 +2% |
| 2007 | -- | $372,976 +2% |
| 2006 | -- | $365,663 +2% |
| 2005 | -- | $358,494 +2% |
| 2004 | -- | $351,465 +1.9% |
| 2003 | -- | $345,024 +2% |
| 2002 | -- | $338,259 +2% |
| 2001 | $3,283 +1.5% | $331,627 +2% |
| 2000 | $3,234 | $325,125 |
Find assessor info on the county website
Neighborhood: 92691
Nearby homes
- $1,443,5004 bd2 ba1.9k sqft25702 Morales, Mission Viejo, CA 92691Off Market
- $1,437,2004 bd2 ba2.1k sqft25686 Morales, Mission Viejo, CA 92691Off Market
- $1,689,2004 bd2 ba2.6k sqft25712 Morales, Mission Viejo, CA 92691Off Market
- $1,982,6005 bd3 ba3k sqft25676 Morales, Mission Viejo, CA 92691Off Market
- $1,548,2004 bd3 ba2.1k sqft25701 Morales, Mission Viejo, CA 92691Off Market
- $1,708,2004 bd2 ba2.6k sqft25691 Morales, Mission Viejo, CA 92691Off Market
- $1,987,3005 bd4 ba3.4k sqft25682 Morales, Mission Viejo, CA 92691Off Market
- $1,265,0003 bd2 ba1.7k sqft25681 Morales, Mission Viejo, CA 92691Off Market
Nearby schools
GreatSchools rating
- 8/10Linda Vista IB Magnet Elementary SchoolGrades: K-6Distance: 0.5 mi
- 8/10La Paz Intermediate SchoolGrades: 7-8Distance: 0.7 mi
- 10/10Mission Viejo High SchoolGrades: 9-12Distance: 0.8 mi
Schools provided by the listing agent
- Elementary: Linda Vist
- Middle: Lapaz
- High: Mission Viejo
Source: CRMLS. This data may not be complete. We recommend contacting the local school district to confirm school assignments for this home.
Get a cash offer in 3 minutes
Find out how much your home could sell for in as little as 3 minutes with a no-obligation cash offer.
Estimated market value
$1,920,300
Get a cash offer in 3 minutes
Find out how much your home could sell for in as little as 3 minutes with a no-obligation cash offer.
Estimated market value
$1,920,300
- California
- Orange County
- Mission Viejo
- 92691
- 25692 Morales
Nearby cities
Nearby zip codes
Other Mission Viejo Topics
