Nestled on 5 +/- serene, wooded acres, this beautifully remodeled 3 bed, 2 bath ranch home offers modern upgrades with timeless charm. Step inside to fresh paint and new flooring throughout, complemented by stunning granite counters, new cabinets, updated lighting & beautifully updated bathrooms. Cozy up by the fireplace with built-in shelving or enjoy the natural light from the bay window in the spacious living room. The large kitchen boasts a center island and opens to a generous patio, perfect for outdoor entertaining, while the partially finished lower level offers a versatile office or flex space & a large recreational room. With a brand-new roof, garage door, & updated siding on the back, plus an attached 2-car garage, this home is move-in ready. Surrounded by nature & free from restrictions—except for mobile homes and similar structures—this peaceful retreat is waiting for you to call it home. Additional 6 +/- adjoining acres are available for $90,000 MLS # 25019455 Ridge Creek
Closed
Listed by: Main St. Real Estate • Samantha J Richardson • Contact: 314-713-2455
Bought with: Fox & Riley Real Estate
Price Unknown
25692 S Farms, Warrenton, MO 63383
3beds
2,151sqft
Single Family Residence
Built in 1980
11 Acres Lot
$429,300 Zestimate®
$--/sqft
$1,966 Estimated rent
Home value
$429,300
$369,000 - $502,000
$1,966/mo
Zestimate® history
Owner options
List your home for rent
$1,966/mo
Rent Zestimate®
Find your next renter with Zillow Rental Manager. Plus, with online applications, you can quickly screen prospective tenants – for free.
$1,966/mo
Rent Zestimate®
Refinance and save
$175/mo
Est. payment
Refinancing to a lower rate could help reduce your monthly payments and save thousands over the life of the loan.
$175/mo
Est. payment
Explore your selling options
Work with a Zillow partner agent
Leverage their expertise and Zillow's premium Showcase listings to get your home seen by more buyers.
Get startedList with your own agent
Get your home in front of millions of buyers by listing it on Zillow.
Learn how to do itSell it yourself
Take full control of how buyers see your home on Zillow by listing For Sale by Owner (FSBO).
List your homeWhat's special
Partially finished lower levelTimeless charmStunning granite countersSerene wooded acresFresh paintModern upgradesUpdated lighting
Zillow last checked:
Listing updated:
Listed by:
Samantha J Richardson 314-713-2455,
Main St. Real Estate
Bought with:
Christine F LaFaver, 2002023251
Fox & Riley Real Estate
Source: MARIS,MLS#: 25012978 Originating MLS: St. Charles County Association of REALTORS
Originating MLS: St. Charles County Association of REALTORSFacts & features
Interior
Bedrooms & bathrooms
- Bedrooms: 3
- Bathrooms: 2
- Full bathrooms: 2
- Main level bathrooms: 2
- Main level bedrooms: 3
Primary bedroom
- Features: Floor Covering: Luxury Vinyl Plank, Wall Covering: None
- Level: Main
- Area: 132
- Dimensions: 12x11
Bedroom
- Features: Floor Covering: Luxury Vinyl Plank, Wall Covering: None
- Level: Main
- Area: 120
- Dimensions: 12x10
Bedroom
- Features: Floor Covering: Luxury Vinyl Plank, Wall Covering: None
- Level: Main
- Area: 132
- Dimensions: 12x11
Primary bathroom
- Features: Floor Covering: Luxury Vinyl Plank, Wall Covering: None
- Level: Main
- Area: 32
- Dimensions: 8x4
Bathroom
- Features: Floor Covering: Luxury Vinyl Plank, Wall Covering: None
- Level: Main
- Area: 56
- Dimensions: 8x7
Dining room
- Features: Floor Covering: Luxury Vinyl Plank, Wall Covering: None
- Level: Main
- Area: 84
- Dimensions: 12x7
Kitchen
- Features: Floor Covering: Luxury Vinyl Plank, Wall Covering: None
- Level: Main
- Area: 144
- Dimensions: 12x12
Living room
- Features: Floor Covering: Luxury Vinyl Plank, Wall Covering: None
- Level: Main
- Area: 221
- Dimensions: 17x13
Office
- Features: Floor Covering: Carpeting, Wall Covering: None
- Level: Lower
- Area: 99
- Dimensions: 11x9
Recreation room
- Features: Floor Covering: Carpeting, Wall Covering: None
- Level: Lower
- Area: 308
- Dimensions: 22x14
Recreation room
- Features: Floor Covering: Carpeting, Wall Covering: None
- Level: Lower
- Area: 468
- Dimensions: 26x18
Storage
- Features: Floor Covering: Concrete, Wall Covering: None
- Level: Lower
- Area: 121
- Dimensions: 11x11
Heating
- Forced Air, Electric
Cooling
- Attic Fan, Central Air, Electric
Appliances
- Included: Dishwasher, Disposal, Microwave, Electric Range, Electric Oven, Electric Water Heater
Features
- Kitchen/Dining Room Combo, Bookcases, Kitchen Island, Custom Cabinetry, Eat-in Kitchen, Solid Surface Countertop(s), Shower
- Flooring: Carpet
- Doors: Sliding Doors, Storm Door(s)
- Windows: Bay Window(s)
- Basement: Partially Finished,Concrete,Storage Space
- Number of fireplaces: 1
- Fireplace features: Recreation Room, Wood Burning, Living Room
Interior area
- Total structure area: 2,151
- Total interior livable area: 2,151 sqft
- Finished area above ground: 1,276
- Finished area below ground: 875
Property
Parking
- Total spaces: 2
- Parking features: Attached, Garage
- Attached garage spaces: 2
Features
- Levels: One
- Patio & porch: Patio, Covered
Lot
- Size: 11 Acres
- Features: Adjoins Wooded Area, Wooded
- Topography: Terraced
Details
- Parcel number: 0903.2000009.000.000
- Special conditions: Standard
Construction
Type & style
- Home type: SingleFamily
- Architectural style: Ranch,Traditional
- Property subtype: Single Family Residence
Materials
- Frame
Condition
- Updated/Remodeled
- New construction: No
- Year built: 1980
Utilities & green energy
- Sewer: Septic Tank
- Water: Well
Community & HOA
Community
- Subdivision: None
HOA
- HOA fee: $175 annually
Location
- Region: Warrenton
Financial & listing details
- Tax assessed value: $168,660
- Date on market: 3/28/2025
- Cumulative days on market: 13 days
- Listing terms: Cash,Conventional,FHA,Other,USDA Loan,VA Loan
- Ownership: Private
- Road surface type: Gravel
Price history
| Date | Event | Price |
|---|---|---|
| 4/28/2025 | Sold | -- |
Source:  MARIS #25012978 Report a problem MARIS #25012978 Report a problem | ||
| 4/10/2025 | Pending sale | $380,000$177/sqft |
Source: MARIS #25012978 Report a problem | ||
| 3/28/2025 | Listed for sale | $380,000$177/sqft |
Source: MARIS #25012978 Report a problem | ||
| 11/21/2024 | Sold | -- |
Source: MARIS #24072671 Report a problem | ||
Public tax history
| Year | Property taxes | Tax assessment |
|---|---|---|
| 2025 | -- | $32,045 |
Find assessor info on the county website
Neighborhood: 63383
Nearby homes
- $12,570-- bd1 ba1.6k sqft25624 South Farms, Warrenton, MO 63383Off Market
- $--6.48 Acres0 S Farms, Warrenton, MO 63383Sold
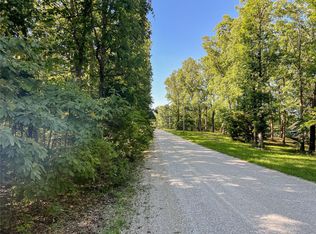
- $302,200-- bd1 ba1.1k sqft25703 South Farms, Warrenton, MO 63383Off Market
- $15,380-- bd-- ba-- sqft24691 Horseshoe Spur, Warrenton, MO 63383Off Market
- $10,220-- bd-- ba-- sqftS Farms, Warrenton, MO 63383Off Market
- $248,400-- bd1 ba1.2k sqft25868 South Farms, Warrenton, MO 63383Off Market
- $245,800-- bd1 ba1.8k sqft24870 Ridge Crk, Warrenton, MO 63383Off Market
- $---- bd-- ba-- sqft26635 Rayridge Dr, Warrenton, MO 63383Off Market
Nearby schools
GreatSchools rating
- 6/10Warrior Ridge Elementary SchoolGrades: K-5Distance: 5.9 mi
- 6/10Black Hawk Middle SchoolGrades: 6-8Distance: 6.3 mi
- 5/10Warrenton High SchoolGrades: 9-12Distance: 6 mi
Schools provided by the listing agent
- Elementary: Warrior Ridge Elem.
- Middle: Black Hawk Middle
- High: Warrenton High
Source: MARIS. This data may not be complete. We recommend contacting the local school district to confirm school assignments for this home.
Get a cash offer in 3 minutes
Find out how much your home could sell for in as little as 3 minutes with a no-obligation cash offer.
Estimated market value
$429,300
Get a cash offer in 3 minutes
Find out how much your home could sell for in as little as 3 minutes with a no-obligation cash offer.
Estimated market value
$429,300
- Missouri
- Warren County
- Warrenton
- 63383
- 25692 S Farms
Nearby cities
Nearby zip codes
Other Warrenton Topics
