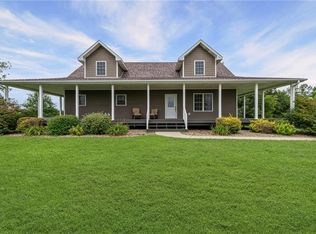
Located near Bethany, Missouri, this 76.24± acre farm offers open grass ridges, wooded draws, & a custom-built home with outbuildings suited for rural living, livestock use, outdoor recreation, or hunting. The farm directly adjoins Grand Trace Conservation Area, providing access to 1500+ acres of public land. The western-style custom home is positioned to overlook the surrounding landscape & a large, deep, 1+ acre pond. Exterior improvements include a metal roof, smart siding, a full-length covered front porch, & a covered deck with views of the pond & surrounding acreage. The home was designed with an open-concept that connects the vaulted great room, kitchen, & dining area into a functional gathering space. A stone fireplace anchors the main living area & is accented by an exquisitely hand-carved red oak mantle. The kitchen includes a large center island & a walk-in pantry, offering substantial storage & workspace. The main level also includes two bedrooms, a large bathroom, a mudroom/utility area, & a second walk-in pantry. The finished walkout basement expands the living space with an additional bedroom, a large bathroom, two bonus rooms, & an expansive family room with access to the covered patio. All bedrooms & bonus rooms include double closets for abundant storage. An oversized, insulated, attached one-car garage provides sheltered parking & workspace. The acreage includes a blend of grassland & timber, creating opportunities for grazing, hay production, hunting, & wildlife habitat. Deer, turkeys, & small game are commonly found here. Additional farm infrastructure includes a 16x40 hay shed located on the south end of the property near a separate electric meter & water service, creating flexibility for future development. A 36x64 outbuilding with a concrete floor provides equipment storage & workshop space. Inside the building is a finished 16x36 section equipped with a kitchenette & bathroom.
Active
$1,200,000
25692 W 168th Ave, Bethany, MO 64424
3beds
3,520sqft
:
Get pre-qualified$7,549/mo
Single Family Residence
Built in 2015
76.24 Acres Lot
$-- Zestimate®
$341/sqft
$-- HOA
What's special
Custom-built homeFull-length covered front porchLarge bathroomMetal roofWestern-style custom homeTwo bonus roomsSecond walk-in pantry
- 72 days |
- 229 |
- 11 |
Zillow last checked:
Listing updated:
Listed by:
Jason Patterson 816-824-6282,
Whitetail Properties Real Esta
Source: Heartland MLS as distributed by MLS GRID,MLS#: 2620780
Facts & features
Interior
Bedrooms & bathrooms
- Bedrooms: 3
- Bathrooms: 2
- Full bathrooms: 2
Bedroom 1
- Level: Main
Bedroom 2
- Level: Main
Bedroom 3
- Level: Basement
Bathroom 1
- Level: Main
Bathroom 2
- Level: Basement
Bonus room
- Level: Basement
Bonus room
- Level: Basement
Dining room
- Level: Main
Family room
- Level: Lower
Great room
- Level: Main
Kitchen
- Level: Main
Laundry
- Level: Main
Utility room
- Level: Basement
Heating
- Propane
Cooling
- Electric
Appliances
- Laundry: Main Level
Features
- Flooring: Carpet, Wood
- Basement: Basement BR,Finished,Walk-Out Access
- Number of fireplaces: 1
- Fireplace features: Family Room
Interior area
- Total structure area: 3,520
- Total interior livable area: 3,520 sqft
- Finished area above ground: 1,851
- Finished area below ground: 1,669
Video & virtual tour
Property
Parking
- Total spaces: 1
- Parking features: Attached
- Attached garage spaces: 1
Features
- Waterfront features: Pond
Lot
- Size: 76.24 Acres
- Features: Adjoin Greenspace, Wooded
Details
- Additional structures: Garage(s), Shed(s)
- Parcel number: 136.0136
Construction
Type & style
- Home type: SingleFamily
- Property subtype: Single Family Residence
Materials
- Metal Siding
- Roof: Metal
Condition
- Year built: 2015
Utilities & green energy
- Sewer: Lagoon
- Water: Rural
Community & HOA
Community
- Subdivision: Other
HOA
- Has HOA: No
Location
- Region: Bethany
Financial & listing details
- Price per square foot: $341/sqft
- Tax assessed value: $245,680
- Annual tax amount: $3,664
- Date on market: 5/19/2026
- Listing terms: Cash,Conventional
- Ownership: Private
- Road surface type: Gravel
Estimated market value
Not available
Estimated sales range
Not available
Not available
Price history
| Date | Event | Price |
|---|---|---|
| 5/19/2026 | Listed for sale | $1,200,000$341/sqft |
Source:  Heartland MLS as distributed by MLS GRID #2620780 Report a problem Heartland MLS as distributed by MLS GRID #2620780 Report a problem | ||
Public tax history
| Year | Property taxes | Tax assessment |
|---|---|---|
| 2025 | $3,664 +9.5% | $45,500 +9.5% |
| 2024 | $3,346 +6.2% | $41,540 |
| 2023 | $3,151 +0.2% | $41,540 |
| 2022 | $3,146 +2% | $41,540 |
| 2021 | $3,084 +0.9% | $41,540 +0.9% |
| 2020 | $3,058 +3% | $41,160 |
| 2019 | $2,968 | $41,160 +1.2% |
| 2018 | -- | $40,660 |
| 2017 | -- | $40,660 +1% |
| 2016 | -- | $40,240 -1.2% |
| 2015 | -- | $40,740 +2494.9% |
| 2013 | -- | $1,570 |
Find assessor info on the county website
Monthly payment
Est. payment
Payment breakdown
Explore the cost of this home by adjusting the details. Changes won't be saved.Climate risks
Neighborhood: 64424
Nearby schools
GreatSchools rating
- 6/10South Harrison MiddleGrades: 5-8Distance: 6.2 mi
- 4/10South Harrison High SchoolGrades: 9-12Distance: 6.2 mi
- 4/10South Harrison Elementary SchoolGrades: K-4Distance: 6.8 mi
- $1,200,00076.24 AcresW 168th Ave, Bethany, MO 64424Lot/Land

- $433,800-- bd1 ba864 sqft177 177th Ave, Bethany, MO 64424Off Market
- $36,860-- bd-- ba-- sqft177th Ave, Bethany, MO 64424Off Market
- $724,300-- bd1 ba1.7k sqft155th Ave, Bethany, MO 64424Off Market
- $693,600-- bd1 ba2.7k sqft245th St, Bethany, MO 64424Off Market
- $556,100-- bd1 ba1.3k sqft17984 W 255th St, Bethany, MO 64424Off Market
- $116,100-- bd1 ba1.1k sqft17988 W 255th St, Bethany, MO 64424Off Market
- $--40 AcresW 267th St, Bethany, MO 64424Sold
A local agent can set up tours, give advice and negotiate with sellers.
Similar homes
- $690,0003 bd3 ba3.4k sqft18657 W 240th St, Bethany, MO 64424For Sale
 MLS ID #2627550, Donald Wilburn, Century 21 Team Elite. Heartland MLS as distributed by MLS GRID
 - $625,0004 bd3 ba2.6k sqft5924 Dd Hwy, Denver, MO 64441For Sale
 MLS ID #2569362, Dan Earley, RE/MAX Partners. Heartland MLS as distributed by MLS GRID
