Skip main navigation
Off market
  • $1,233,800

    25694 S Village Dr, Chantilly, VA 20152

    5beds
    5,700sqft
    SingleFamily
    Built in 2004
    8,276 Square Feet Lot
    $1,233,800 Zestimate®
    $216/sqft
    $5,566 Estimated rent

    Home value

    $1,233,800

    $1.17M - $1.30M

    $5,566/mo

    Zestimate® history
    Loading
    Loading...

    Owner options

    List your home for rent

    $5,566/mo

    Rent Zestimate®

    Find your next renter with Zillow Rental Manager. Plus, with online applications, you can quickly screen prospective tenants – for free.

    Learn more

    $5,566/mo

    Rent Zestimate®

    Refinance and save

    $7,594/mo

    Est. payment

    Refinancing to a lower rate could help reduce your monthly payments and save thousands over the life of the loan.

    See today's rates

    $7,594/mo

    Est. payment

    Explore your selling options

    Work with a Zillow partner agent

    Leverage their expertise and Zillow's premium Showcase listings to get your home seen by more buyers.

    Get started

    List with your own agent

    Get your home in front of millions of buyers by listing it on Zillow.

    Learn how to do it

    Sell it yourself

    Take full control of how buyers see your home on Zillow by listing For Sale by Owner (FSBO).

    List your home

    What's special

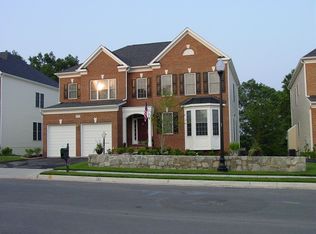
    ** BEST VALUE IN THE AREA - Nestled in the middle of the South Riding Golf Course on a Premium lot backing to woods and a Tree Save area** A Winchester Homes Expanded & Customized Prescott model with approx. 5,700 total sq ft. (Tax record is incorrect). Approx: 4,100 fin. sq. ft. on top 2 floors, 1,600 on lwr lvl. >>Perfect for entertaining, this house has 5 bedrooms, each with its own bath. A 3-level bump-out the full width of the house. Enjoy this Open Floor plan with 10' ceilings on the main lvl, a 2-Story Foyer, and Hardwood floors throughout the main level and some on the upper level as well. Extensive 2-piece Crown Molding, Chair rail and Shadow Box detail adorn your rooms as well as Ceiling fans and recessed lighting throughout.. >>The Family room has a Stone Fireplace with Gas Insert, Raised Hearth, and Stone Mantle. There are Formal Living and Dining Rooms. >>A Gourmet's Kitchen with copious Granite counter space, Double Sink, Stainless Appliances, Double Wall Oven, a Walk-In Expanded Pantry, and lots of Maple Cabinets. The Center Island has a 5-burner cooktop and pop-up downdraft vent and Breakfast bar. There's table space in the kitchen and a door leading to the covered and screened deck. >>Get inspired work done in the Large Office with Glass French doors and a full wall of Built-in bookcase shelves and cabinets. There's even a door leading to the covered and screened-in deck when you need a break. >>Enjoy nature from your Expansive Covered & Screened Deck that has ceiling fans and a stairway to the fenced yard below. >>The Upper Level has 9' ceilings and Hardwood floors leading to all rooms. Upstairs you'll find an Expansive Owner's Suite with a Sitting Room, Columns, 3 Walk-In Closets, and extra windows. The attached Owner's bath has upgraded tile, a Corner Soaking Tub, and a Separate Shower with a seat. There is a Vanity area with drawers and a sink and also a 2nd sink and cabinet. The Laundry room is on the bedroom level upstairs and has a Laundry sink. >>The Finished Lower Level has 9' ceilings, extra windows, 5th bedroom, Theater, Wet-bar, and Glass French doors leading to a Walk-Out to a covered patio made with paver stones and a fenced yard that backs to trees across from the golf course. There's even a workbench in the utility room. >>Your new Home has an underground Lawn Irrigation System, Radon Remediation System, and comes with a 13-month Platinum Plan Home Warranty. South Village has wonderful amenities. A private community Pool, Tennis, Tot Lots, Playgrounds, Parks, and Walking Trail. SCHEDULE TO SEE IT TODAY!

    This property is off market, which means it's not currently listed for sale or rent on Zillow. This may be different from what's available on other websites or public sources.

    Facts & features

    Interior

    Bedrooms & bathrooms
    • Bedrooms: 5
    • Bathrooms: 6
    • Full bathrooms: 5
    • 1/2 bathrooms: 1
    Heating
    • Forced air
    Cooling
    • Central
    Appliances
    • Included: Dishwasher, Dryer, Garbage disposal
    • Laundry: Washer/Dryer Hookups Only
    Features
    • Kitchen Island, Window Treatments, Pantry, Recessed Lighting, Walk-In Closet(s), Other, Built-Ins, Dining Area, Eat-in Kitchen, Soaking Tub, Crown Molding, Carpet, Open Floorplan, Wood Floors, Wet/Dry Bar, Wainscotting, Formal/Separate Dining Room, Breakfast Area, Upgraded Countertops, Kitchen - Table Space, Kitchen - Gourmet, Family Room Off Kitchen, Chair Railings, Stall Shower, Tub Shower, Primary Bath(s)
    • Flooring: Hardwood
    • Basement: Finished
    • Has fireplace: Yes
    Interior area
    • Total interior livable area: 5,700 sqft
    • Finished area below ground: 1600

    Property

    Parking
    • Total spaces: 4
    • Parking features: Garage - Attached
    Features
    • Exterior features: Vinyl, Brick
    • Pool features: In Ground, Community, Lap/Exercise
    Lot
    • Size: 8,276 Square Feet
    Details
    • Parcel number: 129459519000
    • Special conditions: Standard

    Construction

    Type & style
    • Home type: SingleFamily
    • Architectural style: Colonial
    Materials
    • masonry
    • Foundation: Concrete
    • Roof: Asphalt
    Condition
    • Year built: 2004

    Community & HOA

    HOA
    • Has HOA: Yes
    • HOA fee: $103 monthly
    Location
    • Region: Chantilly

    Financial & listing details

    • Price per square foot: $216/sqft
    • Tax assessed value: $1,192,990
    • Annual tax amount: $9,604

    Price history

    DateEventPrice
    1/8/2021Listing removed$870,000$153/sqft
    Source: Keller Williams #VALO425032 Report a problem
    12/30/2020Pending sale$870,000-2.2%$153/sqft
    Source: Keller Williams #VALO425032 Report a problem
    12/18/2020Sold$890,000+2.3%$156/sqft
    Source: Public Record Report a problem
    11/17/2020Pending sale$870,000$153/sqft
    Source: Keller Williams Chantilly Ventures LLC #VALO425032 Report a problem
    11/12/2020Listed for sale$870,000+19.2%$153/sqft
    Source: Keller Williams Chantilly Ventures LLC #VALO425032 Report a problem
    10/13/2015Sold$730,000-1.3%$128/sqft
    Source: Public Record Report a problem
    7/16/2015Price change$739,900-1.3%$130/sqft
    Source: Capital Gateway Realtors Inc. #LO8663954 Report a problem
    6/15/2015Price change$749,900-2.6%$132/sqft
    Source: Capital Gateway Realtors Inc. #LO8663954 Report a problem
    6/12/2015Price change$769,900-2.5%$135/sqft
    Source: Capital Gateway Realtors Inc. #LO8663954 Report a problem
    4/29/2015Price change$789,900+2.6%$139/sqft
    Source: Keller Williams Realty Dulles Report a problem
    4/23/2015Price change$769,900-2.5%$135/sqft
    Source: Capital Gateway Realtors Inc. #LO8577673 Report a problem
    4/17/2015Listed for sale$789,900+8.3%$139/sqft
    Source: Capital Gateway Realtors Inc. #LO8577673 Report a problem
    5/13/2004Sold$729,395$128/sqft
    Source: Public Record Report a problem

    Public tax history

    YearProperty taxesTax assessment
    2025$9,604 -3.8%$1,192,990 +3.3%
    2024$9,988 +16.9%$1,154,670 +18.2%
    2023$8,546 +1%$976,660 +2.7%
    2022$8,461 +3.5%$950,680 +14%
    2021$8,174 +7.8%$834,050 +13.8%
    2020$7,584 +0%$732,710 +2%
    2019$7,584 -0.5%$718,130 +2.2%
    2018$7,625 +0.1%$702,770 +3.7%
    2017$7,621 +2.9%$677,380 +4.1%
    2016$7,409 $650,980 +37.2%
    2015$7,409 +0.2%$474,590 +2.7%
    2014$7,398 +2.2%$462,310 +4.7%
    2013$7,241 $441,540
    2012-- --
    2011-- --
    2010-- --
    2009-- $611,700 -2.2%
    2008-- $625,700 -20.3%
    2007-- $784,600 +1.3%
    2006-- $774,900 +30.1%
    2005-- $595,500
    Find assessor info on the county website

    Neighborhood: 20152

    Nearby schools

    GreatSchools rating
    Schools provided by the listing agent
    • Elementary: LITTLE RIVER
    • Middle: J. MICHAEL LUNSFORD
    • High: FREEDOM
    • District: LOUDOUN COUNTY PUBLIC SCHOOLS

    Source: The MLS. This data may not be complete. We recommend contacting the local school district to confirm school assignments for this home.

    Get a cash offer in 3 minutes
    Find out how much your home could sell for in as little as 3 minutes with a no-obligation cash offer.
    Estimated market value
    $1,233,800
    Get a cash offer in 3 minutes
    Find out how much your home could sell for in as little as 3 minutes with a no-obligation cash offer.
    Estimated market value
    $1,233,800