Skip main navigation
Sold for $469,500
  • Listed by: Berkshire Hathaway HomeServices California Properties • Earnest Kidd • Contact: 213-500-5557
    Bought with: Compass
    $469,500

    25695 Pine Creek Ln, Wilmington, CA 90744

    2beds
    919sqft
    Condominium
    Built in 1980
    -- sqft lot
    $473,200 Zestimate®
    $511/sqft
    $2,670 Estimated rent

    Home value

    $473,200

    $445,000 - $502,000

    $2,670/mo

    Zestimate® history
    Loading
    Loading...

    Owner options

    List your home for rent

    $2,670/mo

    Rent Zestimate®

    Find your next renter with Zillow Rental Manager. Plus, with online applications, you can quickly screen prospective tenants – for free.

    Learn more

    $2,670/mo

    Rent Zestimate®

    Refinance and save

    $3,518/mo

    Est. payment

    Refinancing to a lower rate could help reduce your monthly payments and save thousands over the life of the loan.

    See today's rates

    $3,518/mo

    Est. payment

    Explore your selling options

    Work with a Zillow partner agent

    Leverage their expertise and Zillow's premium Showcase listings to get your home seen by more buyers.

    Get started

    List with your own agent

    Get your home in front of millions of buyers by listing it on Zillow.

    Learn how to do it

    Sell it yourself

    Take full control of how buyers see your home on Zillow by listing For Sale by Owner (FSBO).

    List your home

    What's special

    Cozy fireplaceLarge balconyCenter hallwayNice size second bedroomMarble floorsNewer fixturesDesigner marble floors
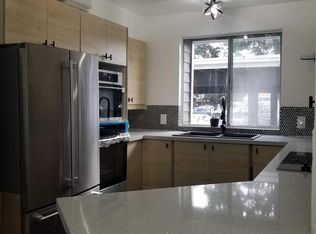
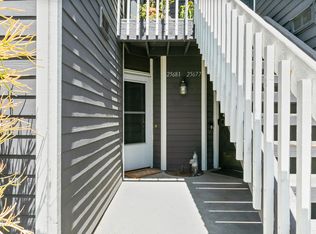
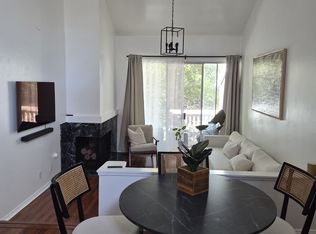
    BACK ON THE MARKET. Well maintained and meticulously upgraded/remodeled 2 bedroom and 1 bath upper level condo. Open and bright with plenty of natural lighting. Condo consist of remodeled kitchen with beautiful custom oak cabinetry with pullout pot and spice drawers, granite counter tops with tile back splash, recessed lights, crown modeling, plantation shutters, marble floors, stainless steel LG appliances (double oven/cooktop, side by side refrigerator, dishwasher and microwave). Kitchen opens up to dining area with designer marble floors and chandelier, large, warm and inviting step down living room with high vaulted ceilings, cozy fireplace, recessed lighting, hardwood floors, custom 2-tone painting throughout, large balcony overlooking the courtyard and creek. Cathedral arch entry way from dining area to center hallway leading to the bedrooms and bathroom with designer customs doors. Remodel bathroom with, marble floors, designer light fixture, custom dual mahogany wood vanity with granite counter tops, designer granite bowl sinks and faucets, soothing and relaxing shower with oversized designer shower head & newer fixtures, tile, spa tub. Large bright, step down main bedroom with high vaulted ceilings, opens up to balcony, custom ceiling fan, mirror sliding closet doors, laminate hardwood floors, plantation shutters. Nice size second bedroom used as an office, laminate hardwood floors, high vaulted ceilings, custom ceiling fan. Pull down stairs to large attic with plenty of storage space, Central AC/Heating, laundry closet inside hallway with stackable washer and dryer. Common area consist of 2 pools and spa, creek/water stream throughout the complex. Close proximity to public transportations, freeway dining/eateries along PCH.

    Zillow last checked:

    Listing updated:

    Listed by:

    Earnest Kidd DRE #01318970 213-500-5557,

    Berkshire Hathaway HomeServices California Properties

    Bought with:

    Camille Dorflinger, DRE #02197950

    Compass

    Stephanie Younger, DRE #01365696

    Compass

    Source: CRMLS,MLS#: SB24030506MLS LogoOriginating MLS: California Regional MLS

    Facts & features

    Interior

    Bedrooms & bathrooms
    • Bedrooms: 2
    • Bathrooms: 1
    • Full bathrooms: 1
    • Main level bathrooms: 1
    • Main level bedrooms: 2
    Rooms
    • Room types: Den, Kitchen, Living Room, Dining Room
    Bathroom
    • Features: Bathroom Exhaust Fan, Bathtub, Dual Sinks, Granite Counters, Jetted Tub, Low Flow Plumbing Fixtures, Remodeled, Tub Shower, Upgraded
    Kitchen
    • Features: Granite Counters, Kitchen/Family Room Combo, Tile Counters, Updated Kitchen
    Heating
    • Central
    Cooling
    • Central Air
    Appliances
    • Included: Double Oven, Dishwasher, Electric Cooktop, Exhaust Fan, Electric Oven, Electric Range, Freezer, Disposal, Ice Maker, Microwave, Refrigerator, Water Heater, Dryer, Washer
    • Laundry: Electric Dryer Hookup, Inside, Laundry Closet, Stacked
    Features
    • Breakfast Bar, Built-in Features, Balcony, Ceiling Fan(s), Crown Molding, Cathedral Ceiling(s), Separate/Formal Dining Room, Granite Counters, Pull Down Attic Stairs, Recessed Lighting, Sunken Living Room
    • Flooring: Laminate, Tile, Wood
    • Windows: Blinds, Plantation Shutters, Screens
    • Has fireplace: Yes
    • Fireplace features: Living Room
    • Common walls with other units/homes: 2+ Common Walls
    Interior area
    • Total interior livable area: 919 sqft

    Property

    Parking
    • Total spaces: 2
    • Parking features: Assigned, Covered, Carport, Uncovered
    • Carport spaces: 1
    • Uncovered spaces: 1
    Features
    • Levels: One
    • Stories: 1
    • Entry location: 1st floor
    • Patio & porch: Deck
    • Exterior features: Rain Gutters
    • Pool features: Above Ground, Association, Community, Fenced
    • Has spa: Yes
    • Spa features: Above Ground, Association, Community
    • Fencing: Security,Wrought Iron
    • Has view: Yes
    • View description: City Lights, Courtyard, Creek/Stream
    • Has water view: Yes
    • Water view: Creek/Stream
    • Waterfront features: Creek, Stream
    Lot
    • Size: 5.16 Acres
    Details
    • Parcel number: 7413023023
    • Zoning: LARD2
    • Special conditions: Trust

    Construction

    Type & style
    • Home type: Condo
    • Architectural style: Cape Cod
    • Property subtype: Condominium
    • Attached to another structure: Yes
    Materials
    • Wood Siding, Copper Plumbing
    Condition
    • Updated/Remodeled,Turnkey
    • New construction: No
    • Year built: 1980

    Utilities & green energy

    • Electric: Electricity - On Property
    • Sewer: Public Sewer
    • Water: Public
    • Utilities for property: Cable Connected, Electricity Connected, Natural Gas Not Available, Phone Connected, Sewer Connected, Water Connected

    Community & HOA

    Community
    • Features: Sidewalks, Gated, Pool
    • Security: Carbon Monoxide Detector(s), Security Gate, Gated Community, Smoke Detector(s)
    HOA
    • Has HOA: Yes
    • Amenities included: Call for Rules, Maintenance Grounds, Hot Water, Insurance, Pet Restrictions, Pets Allowed, Trash, Water
    • HOA fee: $500 monthly
    • HOA name: Harbor Pine Creek
    • HOA phone: 310-972-9999
    Location
    • Region: Wilmington

    Financial & listing details

    • Price per square foot: $511/sqft
    • Tax assessed value: $488,467
    • Date on market: 2/13/2024
    • Cumulative days on market: 74 days
    • Listing terms: Cash,Cash to New Loan,Conventional,Submit

    Price history

    DateEventPrice
    5/21/2024Sold$469,500$511/sqft
    Source: CRMLS #SB24030506 Report a problem
    5/14/2024Pending sale$469,500$511/sqft
    Source: CRMLS #SB24030506 Report a problem
    4/28/2024Contingent$469,500$511/sqft
    Source: CRMLS #SB24030506 Report a problem
    4/25/2024Listed for sale$469,500-2.3%$511/sqft
    Source: CRMLS #SB24030506 Report a problem
    3/28/2024Contingent$480,400$523/sqft
    Source: CRMLS #SB24030506 Report a problem
    2/13/2024Listed for sale$480,400-3.7%$523/sqft
    Source: CRMLS #SB24030506 Report a problem
    12/19/2022Listing removed--
    Source: BHHS broker feed Report a problem
    10/29/2022Price change$499,000-8.6%$543/sqft
    Source: BHHS broker feed #SB22198282 Report a problem
    9/29/2022Price change$545,999-4.2%$594/sqft
    Source: BHHS broker feed #SB22198282 Report a problem
    9/10/2022Listed for sale$569,999+225.7%$620/sqft
    Source: BHHS broker feed #SB22198282 Report a problem
    3/23/2009Sold$175,000-40.1%$190/sqft
    Source: Public Record Report a problem
    5/1/2008Sold$292,000-34.4%$318/sqft
    Source: Public Record Report a problem
    8/20/2007Sold$445,000+31.3%$484/sqft
    Source: Agent Provided Report a problem
    1/27/2006Sold$339,000$369/sqft
    Source: Public Record Report a problem

    Public tax history

    YearProperty taxesTax assessment
    2026-- $488,467 +2%
    2025$5,881 +114.5%$478,890 +116.8%
    2024$2,742 +2%$220,925 +2%
    2023$2,689 +4.9%$216,594 +2%
    2022$2,563 +1.4%$212,348 +2%
    2021$2,527 -0.9%$208,186 +1%
    2020$2,549 $206,052 +2%
    2019$2,549 +5.4%$202,013 +2%
    2018$2,420 $198,053 +2%
    2017$2,420 +2.4%$194,170 +2%
    2016$2,364 +2.7%$190,364 +1.5%
    2015$2,302 +0.9%$187,505 +2%
    2014$2,281 $183,833 +11.4%
    2012-- $165,000 -6.2%
    2011-- $175,898 +0.8%
    2010-- $174,585 -48.1%
    2009-- $336,600 -4.6%
    2008-- $352,695 +2%
    2007-- $345,780 +166.6%
    2006-- $129,679
    2005-- $129,679 +4%
    2004-- $124,645 +1.9%
    2003-- $122,361 +2%
    2002-- $119,962 +41.1%
    2000-- $85,000
    Find assessor info on the county website

    Neighborhood: Harbor City

    Nearby schools

    GreatSchools rating
    Get a cash offer in 3 minutes
    Find out how much your home could sell for in as little as 3 minutes with a no-obligation cash offer.
    Estimated market value
    $473,200
    Get a cash offer in 3 minutes
    Find out how much your home could sell for in as little as 3 minutes with a no-obligation cash offer.
    Estimated market value
    $473,200