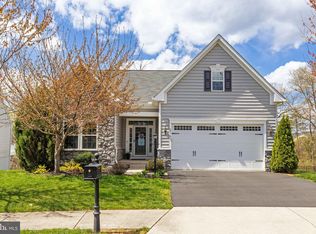
Skip main navigation
Off market
  • $1,017,600

    25697 Arborshade Pass Pl, Aldie, VA 20105

    3beds
    3,643sqft
    SingleFamily
    Built in 2014
    9,583 Square Feet Lot
    $1,017,600 Zestimate®
    $279/sqft
    $4,414 Estimated rent

    Home value

    $1,017,600

    $967,000 - $1.07M

    $4,414/mo

    Zestimate® history
    Loading
    Loading...

    Owner options

    List your home for rent

    $4,414/mo

    Rent Zestimate®

    Find your next renter with Zillow Rental Manager. Plus, with online applications, you can quickly screen prospective tenants – for free.

    Learn more

    $4,414/mo

    Rent Zestimate®

    Refinance and save

    $6,267/mo

    Est. payment

    Refinancing to a lower rate could help reduce your monthly payments and save thousands over the life of the loan.

    See today's rates

    $6,267/mo

    Est. payment

    Explore your selling options

    Work with a Zillow partner agent

    Leverage their expertise and Zillow's premium Showcase listings to get your home seen by more buyers.

    Get started

    List with your own agent

    Get your home in front of millions of buyers by listing it on Zillow.

    Learn how to do it

    Sell it yourself

    Take full control of how buyers see your home on Zillow by listing For Sale by Owner (FSBO).

    List your home

    What's special

    This spacious, immaculate, and meticulously-loved home is move-in ready and available for a new owner! Built in 2014, this Ryan Home (Castleton model) with over 3,293 square feet of finished space, features main-level living with a full basement and 2-car garage and sits on a premium lot backing to common-area woods and a walking path along Piney Branch stream, with a fully-fenced rear yard perfect for any activity. This like-new home offers the convenience of main-level living with a thoughtful and efficient floor plan that incorporates large living spaces with 3 generous bedrooms and 2 full baths. There's also a full, partially-finished lower level that has a 2nd kitchenette, living area, and a media room (which could easily pass for a 4th bedroom or guest room). There's a convenient full bath on this level! *Note, the wall-mounted TV and media equipment in this room, including wall speakers and tv components will convey AS IS. This expansive lower level includes two large storage rooms that could easily be converted to additional bedrooms, den, office, gym, or whatever your needs dictate! This level also has a rear flat walk-out to a generous hardscape patio, making it so easy for entertaining, grilling out, or dining on either level, and the fenced rear yard incorporates a lovely palette of colorful landscaping. You'll truly enjoy nature's changing seasons in this home. The main level rooms are all light and airy, each have hardwood floors and are all generous in size! The Primary Bedroom, overlooking the rear yard of this home, has a full en suite with dual vanity, tub, separate shower, toilet closet, and 2 walk-in closets. Two additional bedrooms, also on the main level, are set apart from the primary suite, and share a fully-equipped guest bathroom and linen closet. Also on the main level is a stainless/granite kitchen with a large breakfast bar for casual dining, upgraded white cabinets, double oven, gas cooktop, refrigerator w/ ice maker, built-in microwave, dishwasher and disposal, and plenty of storage. A full sized washer and dryer are located in a separate "mud room" off the kitchen, offering extra storage, and leading to the 2-car garage. The open concept kitchen overlooks a generous great room with vaulted ceiling, more windows (!) and sliding doors leading to a full-length rear deck (made of synthetic material, easy to maintain). The deck overlooks the private rear lawn and offers a view of the woods, and also includes a separate screened-in room area complete with ceiling fan and sun shades. A formal living room and dining room, also located on the main level, are secured by french doors and can be closed off easily for privacy (i.e., for work-at-home or home-schooling scenarios). Shutters and blinds throughout the home will all convey, as well as a lawn sprinkler system. This home shows so very well and retains the like-new neutral color palette throughout - you'll hardly know someone else lived here before you! The community offers a pool, club house, tennis courts, and playgrounds. A new ALDI store is under construction, just outside the entrance to the community. A plat and floor plan are attached to the documents section.

    This property is off market, which means it's not currently listed for sale or rent on Zillow. This may be different from what's available on other websites or public sources.

    Facts & features

    Interior

    Bedrooms & bathrooms
    • Bedrooms: 3
    • Bathrooms: 3
    • Full bathrooms: 3
    Heating
    • Forced air
    Cooling
    • Central
    Appliances
    • Included: Dishwasher, Dryer, Freezer, Microwave, Refrigerator, Washer
    Features
    • Ceiling Fan(s), Kitchen Island, Window Treatments, Recessed Lighting, Walk-In Closet(s), Soaking Tub, Open Floorplan, 2nd Kitchen, Entry Level Bedroom, Formal/Separate Dining Room, Upgraded Countertops, Family Room Off Kitchen, Stall Shower, Primary Bath(s)
    • Flooring: Hardwood
    • Basement: Finished
    Interior area
    • Total interior livable area: 3,643 sqft
    • Finished area below ground: 1221

    Property

    Parking
    • Total spaces: 2
    • Parking features: Garage - Attached
    Features
    • Exterior features: Vinyl, Brick
    • Pool features: Community
    Lot
    • Size: 9,583 Square Feet
    Details
    • Parcel number: 207455290000
    • Special conditions: Standard

    Construction

    Type & style
    • Home type: SingleFamily
    • Architectural style: Raised Ranch/Rambler
    Materials
    • Metal
    • Foundation: Concrete
    • Roof: Other
    Condition
    • Year built: 2014

    Community & HOA

    HOA
    • Has HOA: Yes
    • HOA fee: $102 monthly
    Location
    • Region: Aldie

    Financial & listing details

    • Price per square foot: $279/sqft
    • Tax assessed value: $976,770
    • Annual tax amount: $7,863

    Price history

    DateEventPrice
    1/6/2021Sold$725,000$199/sqft
    Source: Long & Foster Broker Feed #VALO427154_100 Report a problem
    12/6/2020Pending sale$725,000$199/sqft
    Source: Long & Foster Real Estate, Inc. #VALO427154 Report a problem
    12/6/2020Listed for sale$725,000+8.1%$199/sqft
    Source: Long & Foster Real Estate, Inc. #VALO427154 Report a problem
    5/27/2014Sold$670,584$184/sqft
    Source: Public Record Report a problem

    Public tax history

    YearProperty taxesTax assessment
    2025$7,863 +2.9%$976,770 +10.5%
    2024$7,644 +8.9%$883,700 +10.2%
    2023$7,017 +1%$801,970 +2.7%
    2022$6,949 +3%$780,750 +13.4%
    2021$6,749 +4.6%$688,650 +10.5%
    2020$6,453 0%$623,460 +1.1%
    2019$6,453 -1.7%$616,590 +1.9%
    2018$6,567 -6.9%$605,280 -3.4%
    2017$7,052 +4%$626,820 -1.4%
    2016$6,782 $635,890 +57.6%
    2015$6,782 +202.5%$403,440
    2014$2,242 --
    Find assessor info on the county website

    Neighborhood: 20105

    Nearby schools

    GreatSchools rating
    Schools provided by the listing agent
    • Elementary: BUFFALO TRAIL
    • Middle: MERCER
    • High: JOHN CHAMPE
    • District: LOUDOUN COUNTY PUBLIC SCHOOLS

    Source: The MLS. This data may not be complete. We recommend contacting the local school district to confirm school assignments for this home.

    Get a cash offer in 3 minutes
    Find out how much your home could sell for in as little as 3 minutes with a no-obligation cash offer.
    Estimated market value
    $1,017,600
    Get a cash offer in 3 minutes
    Find out how much your home could sell for in as little as 3 minutes with a no-obligation cash offer.
    Estimated market value
    $1,017,600