Peaceful Lakefront Retreat on Lake Worth. Welcome to this stunning lakefront home set on a beautifully landscaped half-acre lot, offering space, privacy, and sweeping open-water views. As you enter the gated property, you're greeted by mature trees and a serene setting that instantly feels like a private retreat. The home features four bedrooms and three full baths, with a layout designed for both comfort and entertaining. Large windows throughout flood the interior with natural light and perfectly frame the breathtaking lake views. You'll fall in love with the spacious primary suite, featuring walls of windows and a soaking tub surrounded by treetop views—truly a peaceful escape. A private boat dock offers direct lake access, making this home a dream for boating enthusiasts. Nestled beside a quiet wooded area, the property also provides abundant greenspace, enhancing the sense of seclusion and natural beauty. This Lake Worth gem offers more than just a home—it delivers an unmatched lifestyle. Don’t miss your chance to make this waterfront retreat your own.
Sold
Price Unknown
2569A Castle Cir, Fort Worth, TX 76108
4beds
2,443sqft
Single Family Residence
Built in 1998
0.35 Acres Lot
$639,900 Zestimate®
$--/sqft
$2,699 Estimated rent
Home value
$639,900
$589,000 - $697,000
$2,699/mo
Zestimate® history
Owner options
List your home for rent
$2,699/mo
Rent Zestimate®
Find your next renter with Zillow Rental Manager. Plus, with online applications, you can quickly screen prospective tenants – for free.
$2,699/mo
Rent Zestimate®
Refinance and save
Refinancing to a lower rate could help reduce your monthly payments and save thousands over the life of the loan.
Explore your selling options
Work with a Zillow partner agent
Leverage their expertise and Zillow's premium Showcase listings to get your home seen by more buyers.
Get startedList with your own agent
Get your home in front of millions of buyers by listing it on Zillow.
Learn how to do itSell it yourself
Take full control of how buyers see your home on Zillow by listing For Sale by Owner (FSBO).
List your homeWhat's special
Private boat dockAbundant greenspaceBeautifully landscaped half-acre lotBreathtaking lake viewsDirect lake accessMature treesSpacious primary suite
Zillow last checked:
Listing updated:
Listed by:
Ginger Trimble Knox 0527276 817-386-9011,
Ginger & Associates, LLC 817-386-9011
Bought with:
John Nguyen
Elite4Realty, LLC
Source: NTREIS,MLS#: 20908418
Facts & features
Interior
Bedrooms & bathrooms
- Bedrooms: 4
- Bathrooms: 3
- Full bathrooms: 3
Primary bedroom
- Features: En Suite Bathroom, Garden Tub/Roman Tub, Linen Closet, Sitting Area in Primary, Separate Shower, Walk-In Closet(s)
- Level: Second
- Dimensions: 16 x 19
Bedroom
- Features: Split Bedrooms
- Level: Second
- Dimensions: 10 x 13
Bedroom
- Features: Split Bedrooms
- Level: First
- Dimensions: 10 x 17
Bedroom
- Features: Split Bedrooms
- Level: Second
- Dimensions: 10 x 11
Dining room
- Level: First
- Dimensions: 10 x 11
Family room
- Features: Fireplace
- Level: First
- Dimensions: 18 x 16
Kitchen
- Features: Breakfast Bar, Built-in Features, Ceiling Fan(s), Eat-in Kitchen, Pantry, Solid Surface Counters
- Level: First
- Dimensions: 14 x 11
Living room
- Level: First
- Dimensions: 11 x 14
Loft
- Level: Second
- Dimensions: 12 x 11
Utility room
- Features: Built-in Features, Utility Room, Utility Sink
- Level: First
- Dimensions: 6 x 6
Heating
- Electric, Fireplace(s), Heat Pump, Zoned
Cooling
- Central Air, Ceiling Fan(s), Electric, Heat Pump, Zoned
Appliances
- Included: Double Oven, Dryer, Dishwasher, Electric Cooktop, Electric Water Heater, Disposal, Ice Maker, Refrigerator, Trash Compactor, Washer
Features
- Decorative/Designer Lighting Fixtures, Eat-in Kitchen, High Speed Internet, Cable TV, Walk-In Closet(s)
- Flooring: Carpet, Ceramic Tile, Wood
- Has basement: No
- Number of fireplaces: 1
- Fireplace features: Electric, Family Room, Metal, Stone, Insert
Interior area
- Total interior livable area: 2,443 sqft
Property
Parking
- Total spaces: 2
- Parking features: Additional Parking, Concrete, Direct Access, Door-Single, Driveway, Electric Gate, Enclosed, Garage, Garage Door Opener, Gated, Inside Entrance, Kitchen Level, Lighted, Garage Faces Side
- Attached garage spaces: 2
- Has uncovered spaces: Yes
Features
- Levels: Two
- Stories: 2
- Patio & porch: Covered
- Exterior features: Boat Slip, Dock, Lighting, Private Yard
- Pool features: None, Pool Sweep
- Fencing: Back Yard,Chain Link,Gate,Wrought Iron
- Has view: Yes
- View description: Water
- Has water view: Yes
- Water view: Water
- Waterfront features: Boat Dock/Slip, Boat Ramp/Lift Access, Lake Front, Waterfront
Lot
- Size: 0.35 Acres
- Features: Acreage, Back Yard, Greenbelt, Lawn, Landscaped, Many Trees, Waterfront, Retaining Wall
Details
- Additional structures: Boat House
- Parcel number: 06551092
Construction
Type & style
- Home type: SingleFamily
- Architectural style: Traditional,Detached
- Property subtype: Single Family Residence
- Attached to another structure: Yes
Materials
- Stucco
- Foundation: Slab
- Roof: Composition
Condition
- Year built: 1998
Utilities & green energy
- Sewer: Public Sewer
- Water: Public
- Utilities for property: Sewer Available, Water Available, Cable Available
Community & HOA
Community
- Security: Security System Owned, Security System, Security Gate, Smoke Detector(s), Security Lights
- Subdivision: Lake Worth Leases Add
HOA
- Has HOA: No
Location
- Region: Fort Worth
Financial & listing details
- Annual tax amount: $16,975
- Date on market: 4/21/2025
- Cumulative days on market: 45 days
- Listing terms: Cash,Conventional,FHA,VA Loan
- Exclusions: Minerals
- Road surface type: Asphalt
Price history
| Date | Event | Price |
|---|---|---|
| 7/7/2025 | Sold | -- |
Source: NTREIS #20908418 Report a problem | ||
| 6/24/2025 | Pending sale | $699,000$286/sqft |
Source: NTREIS #20908418 Report a problem | ||
| 6/5/2025 | Contingent | $699,000$286/sqft |
Source: NTREIS #20908418 Report a problem | ||
| 5/20/2025 | Price change | $699,000-6.8%$286/sqft |
Source: NTREIS #20908418 Report a problem | ||
| 4/21/2025 | Listed for sale | $750,000$307/sqft |
Source: NTREIS #20908418 Report a problem | ||
Public tax history
Tax history is unavailable.
Neighborhood: South Lake Worth
Nearby homes
- $788,4004 bd3 ba2.4k sqft2569 Castle Cir, Fort Worth, TX 76108Off Market
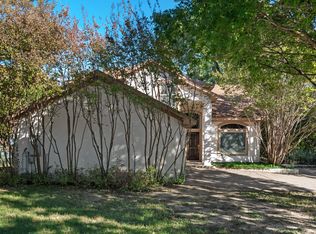
- $--4 bd3 ba2.4k sqft2569 Castle Cir #2569, Fort Worth, TX 76108Off Market

- $396,0000.55 acres2565 Castle Cir, Fort Worth, TX 76108Lot/Land

- $436,1003 bd1 ba2.7k sqft2561 Castle Cir, Fort Worth, TX 76108Off Market
- $96,144-- bd-- ba-- sqft2500 Castle Cir, Fort Worth, TX 76108Off Market
- $238,4701 bd1 ba-- sqft2557 Castle Cir, Fort Worth, TX 76108Off Market
- $653,2003 bd1 ba2.4k sqft2553 Castle Cir, Fort Worth, TX 76108Off Market
- $362,5003 bd2 ba1.5k sqft5225 Castle Cir, Fort Worth, TX 76108Off Market
Nearby schools
GreatSchools rating
- 5/10Waverly Park Elementary SchoolGrades: PK-5Distance: 5.4 mi
- 3/10Leonard Middle SchoolGrades: 6-8Distance: 5.3 mi
- 2/10Western Hills High SchoolGrades: 9-12Distance: 5.4 mi
Schools provided by the listing agent
- Elementary: Waverlypar
- Middle: Leonard
- High: Westn Hill
- District: Fort Worth ISD
Source: NTREIS. This data may not be complete. We recommend contacting the local school district to confirm school assignments for this home.
Get a cash offer in 3 minutes
Find out how much your home could sell for in as little as 3 minutes with a no-obligation cash offer.
Estimated market value
$639,900
Get a cash offer in 3 minutes
Find out how much your home could sell for in as little as 3 minutes with a no-obligation cash offer.
Estimated market value
$639,900
- Texas
- Tarrant County
- Fort Worth
- 76108
- South Lake Worth
- 2569A Castle Cir
