Skip main navigation
Closed
  • Price Unknown

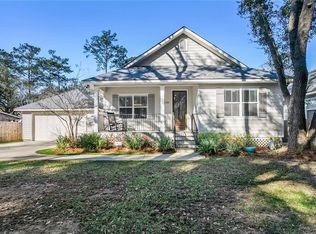
    256A Egret St #A, Covington, LA 70433

    3beds
    1,726sqft
    Single Family Residence
    Built in 2015
    0.33 Acres Lot
    $354,900 Zestimate®
    $--/sqft
    $2,084 Estimated rent

    Home value

    $354,900

    $323,000 - $390,000

    $2,084/mo

    Zestimate® history
    Loading
    Loading...

    Owner options

    List your home for rent

    $2,084/mo

    Rent Zestimate®

    Find your next renter with Zillow Rental Manager. Plus, with online applications, you can quickly screen prospective tenants – for free.

    Learn more

    $2,084/mo

    Rent Zestimate®

    Refinance and save

    Refinancing to a lower rate could help reduce your monthly payments and save thousands over the life of the loan.

    See today's rates

    Explore your selling options

    Work with a Zillow partner agent

    Leverage their expertise and Zillow's premium Showcase listings to get your home seen by more buyers.

    Get started

    List with your own agent

    Get your home in front of millions of buyers by listing it on Zillow.

    Learn how to do it

    Sell it yourself

    Take full control of how buyers see your home on Zillow by listing For Sale by Owner (FSBO).

    List your home

    What's special

    Ample storageCustom cabinetryExquisite trim workStudio spaceOpen split floor planExpansive back porchPicturesque front porch
    Dream Big in This Charming New Orleans-Style Cottage! This beautifully upgraded Hardie-plank home offers an inviting lifestyle with an open split floor plan, custom cabinetry, and exquisite trim work throughout. The wood and tile floors, paired with high ceilings and ample storage, enhance both elegance and practicality. Key Features You’ll Love: • Outdoor Living: Enjoy your morning coffee on the picturesque front porch or host memorable gatherings on the expansive back porch, complete with Trex decking and an outdoor kitchen featuring a Green Egg. • Creative Spaces: The 600 sq. ft. art room, office, or studio space offers versatility for hobbies, work, or relaxation. • Added Conveniences: A workshop off the back of the garage, RV electrical hookup, and a 2-car garage provide functional living enhancements. Additional Highlights: • Brand-new dishwasher, never used. • Electric fireplace to create a cozy atmosphere. • A pristine primary bathtub, also never used. Prime Location: Located in the highly sought-after Mandeville school district and just minutes from schools, hospitals, I-12, and shopping, this home offers both serenity and accessibility.

    Zillow last checked:

    Listing updated:

    Listed by:

    Gina Constantino 985-630-3301,

    ERA Top Agent Realty

    Bought with:

    Marlene Moseley

    United Real Estate Partners

    Source: GSREIN,MLS#: 2484143MLS Logo

    Facts & features

    Interior

    Bedrooms & bathrooms
    • Bedrooms: 3
    • Bathrooms: 2
    • Full bathrooms: 2
    Primary bedroom
    • Description: Flooring: Wood
    • Level: Lower
    • Dimensions: 14.8 x 14.5
    Bedroom
    • Description: Flooring: Wood
    • Level: Lower
    • Dimensions: 11.25 x 11.25
    Bedroom
    • Description: Flooring: Wood
    • Level: Lower
    • Dimensions: 11.25 x 10.6
    Primary bathroom
    • Description: Flooring: Tile
    • Level: Lower
    • Dimensions: 14.4 x 8.4
    Bathroom
    • Description: Flooring: Tile
    • Level: Lower
    • Dimensions: 8 x 7.5
    Dining room
    • Description: Flooring: Wood
    • Level: Lower
    • Dimensions: 11.9 x 15.5
    Kitchen
    • Description: Flooring: Wood
    • Level: Lower
    • Dimensions: 13.75 x 13.2
    Laundry
    • Description: Flooring: Tile
    • Level: Lower
    • Dimensions: 5.7 x 5
    Living room
    • Description: Flooring: Wood
    • Level: Lower
    • Dimensions: 19.25 x 15.4
    Heating
    • Central
    Cooling
    • Central Air, 1 Unit
    Appliances
    • Included: Dishwasher, Microwave, Oven, Range, ENERGY STAR Qualified Appliances
    • Laundry: Washer Hookup, Dryer Hookup
    Features
    • Attic, Ceiling Fan(s), Pull Down Attic Stairs, Stone Counters, Stainless Steel Appliances
    • Attic: Pull Down Stairs
    • Fireplace features: Other
    Interior area
    • Total structure area: 2,484
    • Total interior livable area: 1,726 sqft

    Property

    Parking
    • Parking features: Garage, Two Spaces, Boat, Garage Door Opener, RV Access/Parking
    • Has garage: Yes
    Features
    • Levels: One
    • Stories: 1
    • Patio & porch: Concrete, Porch
    • Exterior features: Porch, Outdoor Kitchen
    • Pool features: None
    Lot
    • Size: 0.33 Acres
    • Dimensions: 75 x 193
    • Features: Outside City Limits, Oversized Lot
    Details
    • Additional structures: Other, Shed(s)
    • Parcel number: 54746
    • Special conditions: None

    Construction

    Type & style
    • Home type: SingleFamily
    • Architectural style: Cottage
    • Property subtype: Single Family Residence
    Materials
    • HardiPlank Type
    • Foundation: Raised
    • Roof: Shingle
    Condition
    • Excellent
    • Year built: 2015

    Utilities & green energy

    • Sewer: Treatment Plant
    • Water: Well
    Green energy
    • Energy efficient items: Appliances, Insulation, Water Heater, Windows

    Community & neighborhood

    Location
    • Region: Covington
    • Subdivision: Ozone Park

    Price history

    DateEventPrice
    2/21/2025Sold--
    Source: GSREIN #2484143 Report a problem
    2/14/2025Pending sale$379,900$220/sqft
    Source: GSREIN #2484143 Report a problem
    2/8/2025Contingent$379,900$220/sqft
    Source: GSREIN #2484143 Report a problem
    2/8/2025Pending sale$379,900$220/sqft
    Source: GSREIN #2484143 Report a problem
    1/24/2025Listed for sale$379,900$220/sqft
    Source: GSREIN #2484143 Report a problem

    Public tax history

    Tax history is unavailable.

    Neighborhood: 70433

    Nearby schools

    GreatSchools rating
    Schools provided by the listing agent
    • Elementary: Marigny,Magno
    • Middle: Lake Harbor
    • High: Fontainebleau

    Source: GSREIN. This data may not be complete. We recommend contacting the local school district to confirm school assignments for this home.

    Get a cash offer in 3 minutes
    Find out how much your home could sell for in as little as 3 minutes with a no-obligation cash offer.
    Estimated market value
    $354,900
    Get a cash offer in 3 minutes
    Find out how much your home could sell for in as little as 3 minutes with a no-obligation cash offer.
    Estimated market value
    $354,900