Skip main navigation
Active
  • $475,000

    257 1st Ave, Avondale Estates, GA 30002

    3beds
    1,884sqft
    : 
    Loading
    Get pre-qualified
    Single Family Residence, Residential
    Built in 2004
    8,712 Square Feet Lot
    $469,000 Zestimate®
    $252/sqft
    $-- HOA

    What's special

    Large pantryBreakfast barRoomy walk-in closetStainless appliancesTile backsplashQuartz counters
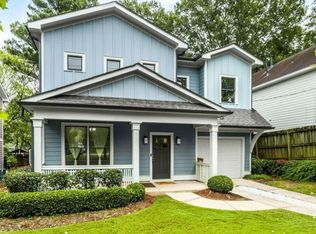
    There's a particular kind of ease that comes with living walking distance from so many things, and 257 1st Avenue delivers it. This 3-bedroom, 2.5-bathroom home sits directly on the PATH Trail just outside downtown Avondale Estates, and is a 10-minute walk to shops and restaurants, and just a 15-minute walk to the new Town Green, The Dale, coffee, breweries, and so much more that keep this corner of the metro buzzing. Inside, the main level flows with an open kitchen, dining, and family room with a soaring two-story vaulted ceiling that fills the space with light. The kitchen was gorgeously renovated in 2021 and features quartz counters, cabinets stacked to the ceiling, a tile backsplash, stainless appliances, large pantry, and breakfast bar. Hardwoods run throughout the main floor and are only a few years old. Upstairs, all three bedrooms share one level, including a primary suite with a double-vanity en-suite bathroom and a roomy walk-in closet. New carpet softens the second floor underfoot. The big-ticket items are handled: Roof (2024), both HVAC systems (2022), and water heater (2022) are all newer. A smart laundry room location off the garage is perfect for dropping wet or muddy gear before it reaches the house. Out back, a fully fenced yard with a wooden privacy fence offers a flat, grassy stretch for play and a flagstone patio tucked toward the rear that’s ready-made for a fire pit and good company. There’s also the ever elusive 2-car attached garage that you’ve been chasing! Walkable, updated, and minutes from downtown Avondale Estates and the Decatur Square, two of the most invested-in downtowns around. Easy access to multiple MARTA train stations, I-285, Emory, CDC, and so much more. Come take a look!
    3 days
    |
    659
    |
    78
    |

    Likely to sell faster than

    Zillow last checked:

    Listing updated:

    Listed by:

    Robert Harris,

    Compass 404-668-6621

    Source: FMLS GA,MLS#: 7795296MLS Logo

    Loading...

      Facts & features

      Interior

      Bedrooms & bathrooms
      • Bedrooms: 3
      • Bathrooms: 3
      • Full bathrooms: 2
      • 1/2 bathrooms: 1
      Rooms
      • Room types: Bathroom, Bedroom, Dining Room, Family Room, Kitchen, Laundry, Master Bathroom, Master Bedroom
      Primary bedroom
      • Features: None
      • Level: None
      Bedroom
      • Features: None
      Primary bathroom
      • Features: Double Vanity, Shower Only
      Dining room
      • Features: Open Concept
      Kitchen
      • Features: Breakfast Bar, Cabinets White, Pantry, Solid Surface Counters, View to Family Room
      Heating
      • Central
      Cooling
      • Ceiling Fan(s), Central Air
      Appliances
      • Included: Dishwasher, Disposal, Gas Range, Gas Water Heater, Microwave, Refrigerator
      • Laundry: Laundry Room, Main Level
      Features
      • Double Vanity, High Speed Internet, Recessed Lighting, Vaulted Ceiling(s), Walk-In Closet(s)
      • Flooring: Carpet, Hardwood, Tile
      • Windows: Double Pane Windows
      • Basement: None
      • Attic: Pull Down Stairs
      • Number of fireplaces: 1
      • Fireplace features: Family Room, Gas Log, Gas Starter
      • Common walls with other units/homes: No Common Walls
      Interior area
      • Total structure area: 1,884
      • Total interior livable area: 1,884 sqft
      • Finished area above ground: 1,884
      • Finished area below ground: 0
      Video & virtual tour

      Property

      Parking
      • Total spaces: 2
      • Parking features: Attached, Garage, Garage Faces Front, Level Driveway
      • Attached garage spaces: 2
      • Has uncovered spaces: Yes
      Accessibility
      • Accessibility features: None
      Features
      • Levels: Two
      • Stories: 2
      • Patio & porch: Patio
      • Exterior features: Private Yard, Rain Gutters, No Dock
      • Pool features: None
      • Spa features: None
      • Fencing: Back Yard,Privacy,Wood
      • Has view: Yes
      • View description: Neighborhood
      • Waterfront features: None
      • Body of water: None
      Lot
      • Size: 8,712 Square Feet
      • Dimensions: 133x57x135x57
      • Features: Back Yard, Front Yard, Level
      Details
      • Additional structures: None
      • Parcel number: 18 009 22 014
      • Other equipment: None
      • Horse amenities: None

      Construction

      Type & style
      • Home type: SingleFamily
      • Architectural style: Traditional
      • Property subtype: Single Family Residence, Residential
      Materials
      • HardiPlank Type
      • Foundation: Slab
      • Roof: Composition,Shingle
      Condition
      • Resale
      • New construction: No
      • Year built: 2004

      Utilities & green energy

      • Electric: Other
      • Sewer: Public Sewer
      • Water: Public
      • Utilities for property: Cable Available, Electricity Available, Natural Gas Available, Phone Available, Sewer Available, Water Available
      Green energy
      • Energy efficient items: None
      • Energy generation: None

      Community & HOA

      Community
      • Features: Near Public Transport, Near Schools, Near Shopping, Near Trails/Greenway, Sidewalks, Street Lights
      • Security: Carbon Monoxide Detector(s), Security System Owned, Smoke Detector(s)
      • Subdivision: Avondale Estates
      HOA
      • Has HOA: No
      Location
      • Region: Avondale Estates

      Financial & listing details

      • Price per square foot: $252/sqft
      • Tax assessed value: $385,000
      • Annual tax amount: $4,215
      • Date on market: 7/10/2026
      • Cumulative days on market: 3 days
      • Electric utility on property: Yes
      • Road surface type: Asphalt, Paved

        Estimated market value

        $469,000

        $446,000 - $492,000

        $2,461/mo

        Price history

        DateEventPrice
        7/10/2026Listed for sale$475,000+58.3%$252/sqft
        Source: FMLS GA #7795296 Report a problem
        10/18/2017Sold$300,000$159/sqft
        Source: FMLS GA #5885582 Report a problem
        9/21/2017Pending sale$300,000$159/sqft
        Source: REALTY ASSOCIATES OF ATLANTA LLC #5885582 Report a problem
        9/7/2017Price change$300,000-1.6%$159/sqft
        Source: REALTY ASSOCIATES OF ATLANTA LLC #5885582 Report a problem
        8/29/2017Price change$305,000-1.3%$162/sqft
        Source: REALTY ASSOCIATES OF ATLANTA LLC #5885582 Report a problem
        8/15/2017Price change$309,000-1.1%$164/sqft
        Source: REALTY ASSOCIATES OF ATLANTA LLC #5885582 Report a problem
        7/28/2017Listed for sale$312,500+38.6%$166/sqft
        Source: REALTY ASSOCIATES OF ATLANTA LLC #5885582 Report a problem
        9/4/2015Sold$225,500-22.2%$120/sqft
        Source: Public Record Report a problem
        2/28/2009Listing removed$289,900$154/sqft
        Source: VLS Homes Report a problem
        11/22/2008Listed for sale$289,900+56.7%$154/sqft
        Source: VLS Homes Report a problem
        9/13/2004Sold$185,000$98/sqft
        Source: Public Record Report a problem

        Public tax history

        YearProperty taxesTax assessment
        2025$4,215 -2.2%$154,000 +0.1%
        2024$4,310 +15.3%$153,840 -1.8%
        2023$3,739 -11.3%$156,600 +3%
        2022$4,213 +20.1%$152,000 +25.2%
        2021$3,508 +11.7%$121,440 +15.3%
        2020$3,141 +6.2%$105,320 +5.8%
        2019$2,958 +21.5%$99,520 +29%
        2018$2,434 +5.7%$77,120 +13.9%
        2017$2,303 +14.9%$67,680 +13.6%
        2016$2,004 $59,560 +12.2%
        2014$2,004 $53,080 +57.8%
        2013-- $33,640
        2012-- $33,640 -53.8%
        2011-- $72,864
        2010$2,266 -20.3%$72,864 -20%
        2009$2,843 +10.9%$91,080
        2008$2,564 -1%$91,080
        2007$2,590 $91,080
        2006$2,590 +142.6%$91,080 +107.6%
        2005$1,067 +2002%$43,880 +3328.1%
        2004$51 +444.8%$1,280 +433.3%
        2003$9 +2.6%$240
        2002$9 +1.6%$240
        2001$9 $240
        Find assessor info on the county website

        Monthly payment

        Est. payment

        Payment breakdown

        Explore the cost of this home by adjusting the details. Changes won't be saved.
        All calculations are estimates and provided by Zillow, Inc. for informational purposes only. Actual amounts may vary.
        HOA fees may include property taxes on listings classified as Co-Ops. Contact the listing agent and/or owner for fee details.
        Mortgage interest rates are dependent on a number of factors, including credit score, down payment, and repayment length. Interest rate data provided by Zillow Group Marketplace, Inc. as of 1/1/1970 from various mortgage lenders with which we have lead or other similar arrangements; the Estimated Payment is an average of those rates.
        See how much you could borrow to make a competitive offer.

        Climate risks

        Neighborhood: 30002

        Getting around

        59 / 100
        Somewhat Walkable
        56 / 100
        Bikeable

        Nearby schools

        GreatSchools rating
        Schools provided by the listing agent
        • Elementary: Avondale
        • Middle: Druid Hills
        • High: Druid Hills

        Source: FMLS GA. This data may not be complete. We recommend contacting the local school district to confirm school assignments for this home.

        A local agent can set up tours, give advice and negotiate with sellers.

        Browse local experts

        Similar homes