Welcome to 257 Fourth Street, a beautifully maintained and thoughtfully updated Colonial nestled in the heart of Saint James.
Offering 4 bedrooms, 3.5 bathrooms, and a floor plan designed for both everyday living and entertaining, this home combines timeless charm with modern amenities in one of Long Island's most desirable North Shore communities.
The interior features spacious living areas, an updated kitchen with radiant heated floors, a finished basement complete with a full bathroom and beverage refrigerator, and a luxurious primary suite highlighted by a custom steam shower.
Whether you're hosting summer gatherings, relaxing poolside, enjoying a quiet morning coffee on the front porch, or spending an evening around the fire pit with family and friends, 257 Fourth Street offers a lifestyle that's hard to find and even harder to leave. Step outside and discover a private backyard retreat surrounded by mature hedges, creating a tranquil setting for both entertaining and relaxation. The heated saltwater pool with sun shelf, outdoor shower, expansive paver patio, and fully equipped outdoor kitchen featuring a built-in DCS gas barbecue and beverage refrigerator create an exceptional outdoor living experience. The backyard bar provides additional seating and gathering space, making it the perfect setting for memorable celebrations and everyday enjoyment alike.
Additional highlights include a 15kW natural gas whole-house generator with automatic transfer switch, landscape lighting, ductless heating and air conditioning in the garage, extensive garage shelving, storage shed, an oversized paver driveway accented with cobblestone curbing, a high-efficiency natural gas boiler, and an 80-gallon hot water heater.
Significant improvements include the roof, siding, stonework, pool, pool liner, and pool equipment, providing peace of mind for years to come.
Conveniently located near shopping, dining, parks, transportation, and all that Saint James has to offer, this exceptional home delivers the perfect blend of comfort, convenience, and resort-style living.
A rare opportunity to own a truly special property with outstanding indoor and outdoor living spaces in one of the North Shore's most sought-after communities.
Pending
$900,000
257 4th Street, Saint James, NY 11780
4beds
2,101sqft
Single Family Residence, Residential
Built in 2003
10,019 Square Feet Lot
$-- Zestimate®
$428/sqft
$-- HOA
What's special
- 93 days
- 137
- 1
Likely to sell faster than
Zillow last checked:
Listing updated:
Listed by:
Signature Premier Properties 516-799-7100,
Robert Scaccia 516-909-1356
Source: OneKey® MLS as distributed by MLS GRID,MLS#: 1009791
Facts & features
Interior
Bedrooms & bathrooms
- Bedrooms: 4
- Bathrooms: 4
- Full bathrooms: 3
- 1/2 bathrooms: 1
Heating
- Forced Air, Hot Air, Hot Water, Radiant
Cooling
- Central Air
Appliances
- Included: Dishwasher, Dryer, Gas Range, Microwave, Refrigerator, Washer, Wine Refrigerator
Features
- Breakfast Bar, Primary Bathroom
- Flooring: Wood
- Basement: Full,Partially Finished,Storage Space
- Attic: See Remarks
- Number of fireplaces: 1
Interior area
- Total structure area: 2,690
- Total interior livable area: 2,101 sqft
Property
Parking
- Total spaces: 1
- Parking features: Driveway, Garage
- Garage spaces: 1
- Has uncovered spaces: Yes
Features
- Patio & porch: Patio, Porch
- Has private pool: Yes
- Pool features: In Ground, Salt Water
- Fencing: Back Yard,Fenced,Vinyl
Lot
- Size: 10,019 Square Feet
- Features: Back Yard, Front Yard, Level, Private, Sprinklers In Front, Sprinklers In Rear
Details
- Parcel number: 0800057000200022002
- Special conditions: None
- Other equipment: Generator, Pool Equip/Cover
Construction
Type & style
- Home type: SingleFamily
- Architectural style: Colonial
- Property subtype: Single Family Residence, Residential
Materials
- Frame, Stone, Vinyl Siding
Condition
- Year built: 2003
Utilities & green energy
- Sewer: Cesspool
- Water: Public
- Utilities for property: Cable Connected, Electricity Connected, Natural Gas Connected, Phone Connected, Trash Collection Public, Water Connected
Community & HOA
HOA
- Has HOA: No
Location
- Region: Saint James
Financial & listing details
- Price per square foot: $428/sqft
- Tax assessed value: $6,660
- Annual tax amount: $18,488
- Date on market: 6/11/2026
- Cumulative days on market: 90 days
- Listing agreement: Exclusive Right To Sell
- Electric utility on property: Yes
Estimated market value
Not available
Estimated sales range
Not available
Not available
Price history
| Date | Event | Price |
|---|---|---|
| 7/1/2026 | Pending sale | $900,000$428/sqft |
Source:  OneKey® MLS as distributed by MLS GRID #1009791 Report a problem OneKey® MLS as distributed by MLS GRID #1009791 Report a problem | ||
| 6/11/2026 | Listed for sale | $900,000+102.2%$428/sqft |
Source: OneKey® MLS as distributed by MLS GRID #1009791 Report a problem | ||
| 9/3/2003 | Sold | $445,000+97.8%$212/sqft |
Source: Public Record Report a problem | ||
| 8/29/2002 | Sold | $225,000+125%$107/sqft |
Source: Public Record Report a problem | ||
| 3/19/2002 | Sold | $100,000$48/sqft |
Source: Public Record Report a problem | ||
Public tax history
| Year | Property taxes | Tax assessment |
|---|---|---|
| 2025 | -- | $6,660 |
| 2024 | -- | $6,660 |
| 2023 | -- | $6,660 |
| 2022 | -- | $6,660 |
| 2021 | -- | $6,660 |
| 2020 | -- | $6,660 |
| 2019 | -- | $6,660 +6.2% |
| 2018 | -- | $6,270 |
| 2017 | $13,601 | $6,270 -3.5% |
| 2016 | -- | $6,500 |
| 2015 | -- | $6,500 |
| 2014 | -- | $6,500 |
| 2013 | -- | $6,500 |
| 2012 | -- | $6,500 |
| 2011 | -- | $6,500 |
| 2010 | -- | $6,500 |
| 2009 | -- | $6,500 |
| 2008 | -- | $6,500 |
| 2007 | $11,794 +22.9% | $6,500 |
| 2005 | $9,599 +144.1% | $6,500 +140.7% |
| 2004 | $3,933 +1353.9% | $2,700 +1250% |
| 2003 | $271 +8% | $200 |
| 2002 | $250 | $200 |
| 2001 | -- | $200 |
| 2000 | $222 | $200 |
Find assessor info on the county website
Monthly payment
Climate risks
Neighborhood: 11780
Nearby schools
Schools provided by the listing agent
- Elementary: St James Elementary School
- Middle: Nesaquake Middle School
- High: Smithtown High School-East
Source: OneKey® MLS as distributed by MLS GRID. This data may not be complete. We recommend contacting the local school district to confirm school assignments for this home.
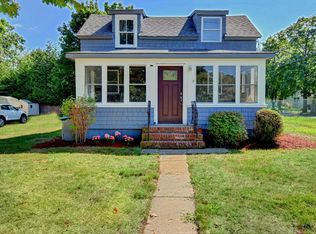
Similar homes
- $899,0005 bd3 ba2.8k sqft25 Seabrook Lane, Stony Brook, NY 11790For Sale
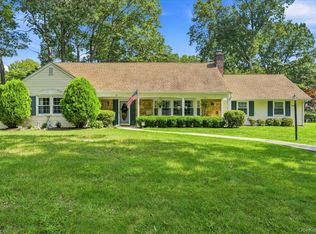
 MLS ID #1039172, Linda Stowell, Listing by: Howard Hanna Coach. OneKey® MLS as distributed by MLS GRID
 - $829,9994 bd3 ba2.2k sqft255 Lake Avenue S, Nesconset, NY 11767For Sale
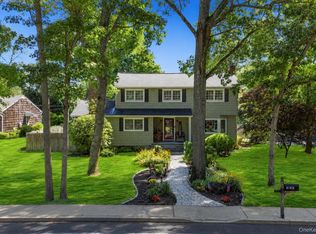 MLS ID #1035890, Bryan J. Karp CBR, Listing by: Coldwell Banker American Homes. OneKey® MLS as distributed by MLS GRID
 - $899,9994 bd3 ba2k sqft2553 Motor Parkway, Ronkonkoma, NY 11779For Sale
 MLS ID #1030366, Nicole Chimento, Listing by: Coldwell Banker American Homes. OneKey® MLS as distributed by MLS GRID
 - $699,9993 bd2 ba1.4k sqft1 Rutgers Street, Smithtown, NY 11787For Sale
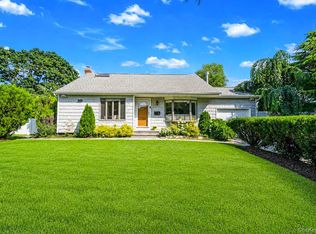 MLS ID #1048457, Livia Bartlau PSA SRS, Listing by: Signature Premier Properties. OneKey® MLS as distributed by MLS GRID
 - $999,0004 bd4 ba2.1k sqft11 Raphael Boulevard, Nesconset, NY 11767For SaleMLS ID #1041490, Rob J. Scarito, Listing by: Douglas Elliman Real Estate. OneKey® MLS as distributed by MLS GRID
- $784,9994 bd3 ba2.2k sqft9 Charlemagne Drive, Nesconset, NY 11767For SaleMLS ID #1042836, David W. Van Aken, Listing by: Sold By Bart R E Partners Inc. OneKey® MLS as distributed by MLS GRID
- $829,0004 bd3 ba1.8k sqft830 Terry Road, Hauppauge, NY 11788For SaleMLS ID #1019301, Richard Connelly, Listing by: Douglas Elliman Real Estate. OneKey® MLS as distributed by MLS GRID
- $950,0004 bd3 ba2.4k sqft19 Knoll Lane, Smithtown, NY 11787For SaleMLS ID #1009532, Marie Sottile ABR HFR, Listing by: Coldwell Banker M&D Good Life. OneKey® MLS as distributed by MLS GRID
- $929,9994 bd2 ba1.7k sqft25 Brewster Avenue, Northport, NY 11768For SaleMLS ID #1017028, Anthony J. Vitta, Listing by: Real Broker NY LLC. OneKey® MLS as distributed by MLS GRID
- $799,9994 bd3 ba2.1k sqft41 Longstreet Drive, Lake Grove, NY 11755For SaleMLS ID #1043286, Julio J. Munoz, Listing by: BERKSHIRE HATHAWAY. OneKey® MLS as distributed by MLS GRID
- $799,9993 bd3 ba1.6k sqft59 Derby Place, Smithtown, NY 11787For SaleMLS ID #1042682, Christine Daddio ABR CBR E-PRO PSA, Listing by: Howard Hanna Coach. OneKey® MLS as distributed by MLS GRID
- $999,9994 bd3 ba2.5k sqft14 Sandpiper Court, Smithtown, NY 11787For SaleMLS ID #1017743, Nicholas Mazziotti, Listing by: Signature Premier Properties. OneKey® MLS as distributed by MLS GRID
- $699,0004 bd3 ba1.8k sqft146 Rose Drive, Ronkonkoma, NY 11779For SaleMLS ID #1013737, Richard R. Krug Jr PSA SRES SFR, Listing by: Coldwell Banker American Homes. OneKey® MLS as distributed by MLS GRID
- $899,0003 bd2 ba1.7k sqft22 Sycamore Lane, Commack, NY 11725For SaleMLS ID #1042985, Deborah Lettieri, Listing by: Signature Premier Properties. OneKey® MLS as distributed by MLS GRID
- $949,9994 bd3 ba2.4k sqft29 Sandy Hollow Drive, Smithtown, NY 11787For SaleMLS ID #1028029, Salvatore V. Vacchio, Listing by: Countryside Realty & Mgmt Svcs. OneKey® MLS as distributed by MLS GRID
- $799,0004 bd3 ba2k sqft43 Hallock Avenue, Smithtown, NY 11787For SaleMLS ID #977202, Ronni B. Tranes CRS, Listing by: Douglas Elliman Real Estate. OneKey® MLS as distributed by MLS GRID
- $759,9004 bd3 ba1.9k sqft33 Lillian Road, Nesconset, NY 11767For SaleMLS ID #1009483, Theresa S. Ottomano HFR, Listing by: Coldwell Banker American Homes. OneKey® MLS as distributed by MLS GRID
- $749,0004 bd4 ba2.1k sqft53 Howard Drive, Coram, NY 11727For SaleMLS ID #1045161, Edwin Murillo, Listing by: Best Solutions Realty Inc. OneKey® MLS as distributed by MLS GRID
- $975,0004 bd3 ba2.7k sqft16 Jesse Way, Mount Sinai, NY 11766For SaleMLS ID #1043108, Frank Prinzevalli, Listing by: BH&G R E Realty Connect. OneKey® MLS as distributed by MLS GRID
- $759,9994 bd3 ba2.3k sqft22 Cornelia Lane, Lake Grove, NY 11755For SaleMLS ID #1026900, Bryan J. Karp CBR, Listing by: Coldwell Banker American Homes. OneKey® MLS as distributed by MLS GRID
