Located in South Saint Paul- this 3 Bedroom, 2 Bathroom home has the updates that you would like. Sellers upgraded the chimney and use it seasonally. Kitchen has been updated along with the windows. Gorgeous front porch to watch the world go by. Main Level Living and Dining room are spacious with hardwood floors and the old charm of broad baseboards. The dining contains a nice built in for serving dishes. Kitchen has been updated with White cabinets and White Subway tile. Kitchen is large enough for a dining table. Classic Linoleum tiles on the floor create a timeless design. There is a mudroom for everyday entry from the garage out back. Spacious closet for boots and coats. Upstairs are two generous bedrooms and a 3rd perfect for an office. All bedrooms have large closets for all of the hanging space which you need! Great headroom for potential buyers throughout the 2nd level. Lower level has space for the buyers finishing touch. There is a 1/2 bath which could easily be expanded. Last but not least is the 4-CAR Garage! 22 x 40! Perfect for tinkerer! The garage even has 220V power as well! Come and see!
Closed
$300,000
257 6th Ave S, South Saint Paul, MN 55075
3beds
1,495sqft
Single Family Residence
Built in 1916
7,318 Square Feet Lot
$329,400 Zestimate®
$201/sqft
$1,992 Estimated rent
Home value
$329,400
$313,000 - $346,000
$1,992/mo
Zestimate® history
Owner options
List your home for rent
$1,992/mo
Rent Zestimate®
Find your next renter with Zillow Rental Manager. Plus, with online applications, you can quickly screen prospective tenants – for free.
$1,992/mo
Rent Zestimate®
Refinance and save
$1,855/mo
Est. payment
Refinancing to a lower rate could help reduce your monthly payments and save thousands over the life of the loan.
$1,855/mo
Est. payment
Explore your selling options
Work with a Zillow partner agent
Leverage their expertise and Zillow's premium Showcase listings to get your home seen by more buyers.
Get startedList with your own agent
Get your home in front of millions of buyers by listing it on Zillow.
Learn how to do itSell it yourself
Take full control of how buyers see your home on Zillow by listing For Sale by Owner (FSBO).
List your homeWhat's special
Zillow last checked:
Listing updated:
Listed by:
Michael P Tierney 612-385-4359,
Edina Realty, Inc.
Bought with:
Victoria Simmonds
Edina Realty, Inc.
Source: NorthstarMLS as distributed by MLS GRID,MLS#: 6605465
Facts & features
Interior
Bedrooms & bathrooms
- Bedrooms: 3
- Bathrooms: 2
- Full bathrooms: 1
- 1/2 bathrooms: 1
Bedroom
- Level: Upper
- Area: 192 Square Feet
- Dimensions: 16x12
Bedroom 2
- Level: Upper
- Area: 132 Square Feet
- Dimensions: 12x11
Bedroom 3
- Level: Upper
- Area: 72 Square Feet
- Dimensions: 8x9
Dining room
- Level: Main
- Area: 180 Square Feet
- Dimensions: 12x15
Kitchen
- Level: Main
- Area: 240 Square Feet
- Dimensions: 12x20
Living room
- Level: Main
- Area: 336 Square Feet
- Dimensions: 24x14
Mud room
- Level: Main
- Area: 64 Square Feet
- Dimensions: 8x8
Patio
- Level: Main
- Area: 99 Square Feet
- Dimensions: 11x9
Porch
- Level: Main
- Area: 192 Square Feet
- Dimensions: 24x8
Heating
- Boiler
Cooling
- Window Unit(s)
Appliances
- Included: Dishwasher, Dryer, Exhaust Fan, Gas Water Heater, Range, Refrigerator, Washer, Water Softener Owned
- Laundry: In Basement, Lower Level
Features
- Basement: Block,Daylight
- Number of fireplaces: 1
- Fireplace features: Living Room, Wood Burning
Interior area
- Total structure area: 1,495
- Total interior livable area: 1,495 sqft
- Finished area above ground: 1,495
- Finished area below ground: 0
Property
Parking
- Total spaces: 4
- Parking features: Detached Garage, Tandem Garage
- Garage spaces: 4
- Details: Garage Dimensions (22x40), Garage Door Height (7), Garage Door Width (16)
Accessibility
- Accessibility features: None
Features
- Levels: One and One Half
- Stories: 1.5
- Patio & porch: Deck, Patio, Porch
- Pool features: None
- Fencing: Full,Privacy,Wood
Lot
- Size: 7,318 Square Feet
- Dimensions: 59 x 125
- Features: Near Public Transit, Corner Lot, Tree Coverage - Medium
Details
- Foundation area: 675
- Parcel number: 363255007150
- Zoning description: Residential-Single Family
Construction
Type & style
- Home type: SingleFamily
- Property subtype: Single Family Residence
Materials
- Block
- Roof: Age 8 Years or Less,Asphalt
Condition
- New construction: No
- Year built: 1916
Utilities & green energy
- Electric: Circuit Breakers, 100 Amp Service, Power Company: Xcel Energy
- Gas: Natural Gas
- Sewer: City Sewer/Connected
- Water: City Water/Connected
Community & HOA
Community
- Subdivision: Hepburn Park
HOA
- Has HOA: No
Location
- Region: South Saint Paul
Financial & listing details
- Price per square foot: $201/sqft
- Tax assessed value: $312,100
- Annual tax amount: $4,372
- Date on market: 9/27/2024
- Cumulative days on market: 7 days
Price history
| Date | Event | Price |
|---|---|---|
| 11/15/2024 | Sold | $300,000$201/sqft |
Source:  NorthstarMLS as distributed by MLS GRID #6605465 Report a problem NorthstarMLS as distributed by MLS GRID #6605465 Report a problem | ||
| 10/4/2024 | Pending sale | $300,000$201/sqft |
Source: NorthstarMLS as distributed by MLS GRID #6605465 Report a problem | ||
| 9/27/2024 | Listed for sale | $300,000+54.6%$201/sqft |
Source: NorthstarMLS as distributed by MLS GRID #6605465 Report a problem | ||
| 5/14/2003 | Sold | $194,000$130/sqft |
Source: Public Record Report a problem | ||
Public tax history
| Year | Property taxes | Tax assessment |
|---|---|---|
| 2024 | $4,146 -5.2% | $312,100 -2.3% |
| 2023 | $4,372 -1.3% | $319,300 +1.9% |
| 2022 | $4,428 +32.6% | $313,500 +24.2% |
| 2021 | $3,340 +3.2% | $252,500 +11.8% |
| 2020 | $3,238 +3.5% | $225,777 -5.7% |
| 2019 | $3,128 | $239,400 +15.3% |
| 2018 | $3,128 +12.5% | $207,700 +4% |
| 2017 | $2,781 +0.2% | $199,700 +8.9% |
| 2016 | $2,776 +13% | $183,400 +25.7% |
| 2015 | $2,456 +6.3% | $145,880 -1.4% |
| 2014 | $2,309 +4.6% | $147,951 +19.9% |
| 2013 | $2,208 +2.5% | $123,426 |
| 2012 | $2,153 -0.6% | -- |
| 2011 | $2,166 +0.9% | -- |
| 2010 | $2,147 -3.3% | -- |
| 2009 | $2,219 -2.3% | -- |
| 2008 | $2,272 +8.2% | -- |
| 2007 | $2,100 +4.8% | -- |
| 2006 | $2,004 +17.7% | -- |
| 2004 | $1,702 +4.6% | -- |
| 2003 | $1,627 +10.8% | -- |
| 2002 | $1,468 -10.3% | -- |
| 2001 | $1,636 | -- |
Find assessor info on the county website
Neighborhood: 55075
Nearby homes
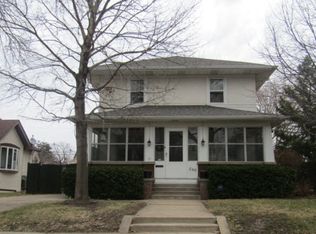
- $372,5004 bd2 ba1.5k sqft249 6th Ave S, South Saint Paul, MN 55075Off Market
- $316,7002 bd1 ba1k sqft301 6th Ave S, South Saint Paul, MN 55075Off Market
- $283,0002 bd1 ba1.3k sqft305 6th Ave S, South Saint Paul, MN 55075Off Market
- $267,0002 bd2 ba897 sqft243 6th Ave S, South Saint Paul, MN 55075Off Market
- $201,8001 bd1 ba755 sqft156 13th Ave, South Saint Paul, MN 55075Off Market
- $328,1004 bd2 ba1.4k sqft132 21st Ave, South Saint Paul, MN 55075Off Market
- $333,2003 bd2 ba1.5k sqft204 21st Ave, South Saint Paul, MN 55075Off Market
- $119,8002 bd1 ba910 sqft221 Grand Ave W APT 101, South Saint Paul, MN 55075Off Market
Nearby schools
GreatSchools rating
- 3/10Kaposia Education Center ElementaryGrades: PK-5Distance: 1.2 mi
- 4/10South St. Paul Middle SchoolGrades: 6-8Distance: 0.4 mi
- 5/10South St. Paul SecondaryGrades: 9-12Distance: 0.4 mi
Get a cash offer in 3 minutes
Find out how much your home could sell for in as little as 3 minutes with a no-obligation cash offer.
Estimated market value
$329,400
Get a cash offer in 3 minutes
Find out how much your home could sell for in as little as 3 minutes with a no-obligation cash offer.
Estimated market value
$329,400
- Minnesota
- Dakota County
- South Saint Paul
- 55075
- 257 6th Ave S
Nearby cities
Nearby zip codes
Other South Saint Paul Topics
- Apartments for Rent in 55075
- Houses for Sale in 55075
- Houses for Rent in 55075
- 55075 Real Estate
- South Saint Paul Condos
- Houses for Sale in South Saint Paul
- Newest Listings in South Saint Paul
- South Saint Paul Home Values
- South Saint Paul Real Estate Agents
- South Saint Paul Refinance
- South Saint Paul Mortgage Rates
