**Bring your vision to this unique Basin property!** Located directly across from Henderson Park and situated on two town lots totaling approximately .39 acres, this property offers mature trees, generous outdoor space, and an impressive 1,500 sq. ft. Quonset hut.
The home offers approximately 1,080 sq. ft. on each level. The main floor includes a living room, kitchen, bedroom, office area, and full bathroom with a soaker tub. The existing bedroom was originally configured as two bedrooms, offering the opportunity to restore the two-bedroom layout.
The lower level is accessed from the exterior and includes a kitchen, living area, bedroom, and half bathroom. With renovation, this space offers potential for additional private living space or a separate rental arrangement, subject to applicable requirements. Adding a shower, addressing egress, and completing other improvements could significantly enhance its functionality.
The property requires substantial updating, including flooring, sheetrock repairs, paint, windows, electrical, and other improvements. The roof was updated in 2016 and the home features vinyl siding.
Outside, the spacious two-lot setting and mature trees provide room to enjoy the property, while the 1,500 sq. ft. Quonset offers exceptional versatility for a shop, storage, hobbies, equipment, or workspace.
**With its park-front location, generous lot size, oversized Quonset, and flexible layout, this property offers plenty of opportunity for the next owner
Pending
$140,000
257 8th St N, Basin, WY 82410
1beds
2,160sqft
Single Family Residence, Residential
Built in 1952
0.39 Acres Lot
$-- Zestimate®
$65/sqft
$-- HOA
What's special
Mature treesVinyl sidingFlexible layoutGenerous lot sizeSpacious two-lot settingHalf bathroomGenerous outdoor space
- 12 days
- 472
- 18
Likely to sell faster than
Zillow last checked:
Listing updated:
Listed by:
Nicole Lindgren,
REMAX Elevation
Source: NWBOR,MLS#: 10032841
Facts & features
Interior
Bedrooms & bathrooms
- Bedrooms: 1
- Bathrooms: 2
- Full bathrooms: 1
- 1/4 bathrooms: 1
Heating
- Natural Gas, Forced Air
Cooling
- Other
Appliances
- Included: Dryer, Oven, Refrigerator, Washer
Features
- Flooring: Carpet, Laminate, Wood
- Basement: Exterior Entry,Full,Partially Finished,Concrete
- Has fireplace: Yes
- Fireplace features: None
Interior area
- Total structure area: 2,160
- Total interior livable area: 2,160 sqft
- Finished area above ground: 1,080
- Finished area below ground: 1,080
Property
Parking
- Total spaces: 4
- Parking features: Garage
- Garage spaces: 4
- Details: 4 Stalls
Features
- Levels: One
- Patio & porch: None
- Has spa: Yes
- Spa features: Bath
- Has view: Yes
Lot
- Size: 0.39 Acres
- Features: Corner Lot
Details
- Additional structures: Shop, Garage(s)
- Zoning description: Basin - Mixed Residential
- Special conditions: Real Estate Owned
Construction
Type & style
- Home type: SingleFamily
- Property subtype: Single Family Residence, Residential
Materials
- Concrete, Frame, Vinyl Siding
- Roof: Shingle
Condition
- Year built: 1952
Utilities & green energy
- Sewer: Public Sewer
- Water: Public,
Community & HOA
Community
- Subdivision: Original Town of Basin
HOA
- Has HOA: No
Location
- Region: Basin
Financial & listing details
- Price per square foot: $65/sqft
- Date on market: 9/9/2026
- Cumulative days on market: 12 days
Foreclosure details
Estimated market value
Not available
Estimated sales range
Not available
Not available
Price history
Price history is unavailable.
Public tax history
Tax history is unavailable.
Monthly payment
Climate risks
Neighborhood: 82410
Nearby schools
Similar homes
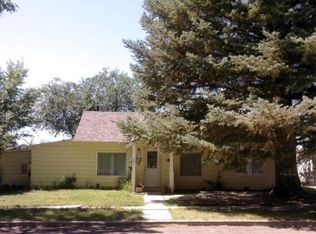
- $175,0002 bd1 ba1.2k sqft412 S 7th St, Basin, WY 82410For Sale
 MLS ID #10032717, Dawn Snyder, Richard Realty. NWBOR
 - $171,5002 bd1 ba1.4k sqft602 S 6th St, Basin, WY 82410For Sale
 MLS ID #10031190, Curtis Lindgren, REMAX Elevation. NWBOR
 - $110,0002 bd1 ba1.3k sqft930 N 8th St, Basin, WY 82410For Sale
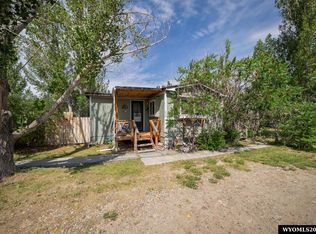
 MLS ID #20263359, Kate Decker, Richard Realty. WYOMLS
 - $150,0001 bd1 ba1.1k sqft1147 & 1131 N 7th St, Greybull, WY 82426For Sale
 MLS ID #10031129, Dawn Snyder, Richard Realty. NWBOR
