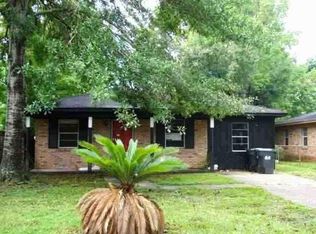
*BACK ON THE MARKET-DUE TO NO FAULT OF THE SELLER* If you’re on the hunt for a charming, family-friendly home that checks all the boxes, then you’ll definitely want to hear about this delightful brick beauty! We’re talking about a fantastic 3-bedroom, 1.5-bathroom home, gracefully sitting on a sturdy slab in the popular Chickasaw City School District. This gem feels fresh and inviting, meaning it’s truly ready for you to move in and start making memories right away without the hassle of renovations or repairs. Let's dive into the kitchen because wow, it’s definitely the heart of this home! You’ll love the generous, wood-stained cabinetry that offers ample storage for all your cooking essentials, and so much more. Plus, it’s decked out with modern stainless steel appliances(that convey), that not only look sleek but are also super functional. Imagine whipping up meals while enjoying the spacious peninsula bar and eat-in dining area – it’s perfect for family dinners or hosting friends for a cozy get-together. Oh, and did I mention there’s a handy pantry? It’s always a win to have that extra space for snacks and staples! Convenience is the name of the game with this layout. Just a few steps away from the kitchen, you’ll find the cozy living room, which is perfect for lounging or entertaining. And right at the back of the kitchen is the laundry room, making laundry day a breeze! Now, let’s talk about the bedrooms...the home offers three nicely sized bedrooms, providing plenty of personal space for family members or guests. The master bedroom is particularly inviting, featuring a spacious walk-in closet that can easily accommodate all your fashion finds. Plus, it has a convenient half bath, making those busy mornings a tad easier. The other full bathroom is located just down the hallway, perfectly positioned near the other two bedrooms and the living areas. It’s a thoughtful layout that ensures everyone has easy access, even when they need to get ready in a hurry. Step outside, and you’ll find the utility/laundry room door opens up to an impressive storage shed or workshop that the owner proudly constructed. It’s more than just a shed – it’s a fantastic space that can hold lawnmowers, gardening tools, and various household items, making it super handy for any DIY projects or outdoor tasks you might have in mind...and it also features lighting and electric! The outside electrical panel is conveniently wired for a generator, so no fear during storms of your power going out! Need extra parking? No problem! You can easily drive into the backyard from the alleyway behind the house. This feature provides added security and peace of mind for your vehicles, not to mention a little extra privacy. This home truly has it all, offering comfort, practicality, and a fair price that you just can’t beat. So, if you’re ready to check it out, don’t hesitate to reach out to your favorite real estate agent and schedule a showing today! You wouldn’t want to miss out on calling this place home! All measurements are approximate and buyer/buyer's agent should verify that this home suits their needs for size. *This home is priced with Value Range Marketing Pricing...which means seller will entertain offers within the $169k-$179k price range.
Pending
$169,179
257 9th Ave, Chickasaw, AL 36611
3beds
1,250sqft
Single Family Residence, Residential
Built in ----
6,969 Square Feet Lot
$-- Zestimate®
$135/sqft
$-- HOA
What's special
Laundry roomThree nicely sized bedroomsSpacious walk-in closetBrick beautyFresh and invitingEat-in dining areaGenerous wood-stained cabinetry
- 78 days |
- 16 |
- 1 |
Zillow last checked:
Listing updated:
Listed by:
Denise Mcmichael-Wiseman 251-366-5975,
Rezults Real Estate Services LLC,
Scott Estes 251-463-2601,
Rezults Real Estate Services LLC
Source: GCMLS,MLS#: 7757336
Facts & features
Interior
Bedrooms & bathrooms
- Bedrooms: 3
- Bathrooms: 2
- Full bathrooms: 1
- 1/2 bathrooms: 1
Heating
- Central, Electric
Cooling
- Ceiling Fan(s), Central Air
Appliances
- Included: Dishwasher, Electric Range, Electric Water Heater, Microwave, Refrigerator
- Laundry: Laundry Room
Features
- High Speed Internet, Walk-In Closet(s)
- Flooring: Ceramic Tile
- Basement: None
- Has fireplace: No
- Fireplace features: None
Interior area
- Total structure area: 1,250
- Total interior livable area: 1,250 sqft
Video & virtual tour
Property
Parking
- Total spaces: 3
- Parking features: Driveway, Level Driveway, Storage
- Has uncovered spaces: Yes
Accessibility
- Accessibility features: None
Features
- Levels: One
- Patio & porch: Covered, Front Porch, Patio
- Exterior features: None
- Pool features: None
- Spa features: None
- Fencing: Back Yard,Chain Link
- Has view: Yes
- View description: Other
- Waterfront features: None
Lot
- Size: 6,969 Square Feet
- Dimensions: 50 x 140
- Features: Back Yard, Front Yard
Details
- Additional structures: Outbuilding, Shed(s), Workshop
- Parcel number: 2208440005348
Construction
Type & style
- Home type: SingleFamily
- Architectural style: Traditional
- Property subtype: Single Family Residence, Residential
Materials
- Brick
- Foundation: Slab
- Roof: Shingle
Utilities & green energy
- Electric: 110 Volts, 220 Volts
- Sewer: Public Sewer
- Water: Public
- Utilities for property: Cable Available, Electricity Available, Phone Available, Sewer Available, Water Available
Green energy
- Energy efficient items: None
Community & HOA
Community
- Features: Boating, Community Dock, Fishing, Near Beltline, Near Schools, Near Shopping, Park, Pickleball, Playground, Pool, Restaurant, Street Lights
- Subdivision: North Mobile
Location
- Region: Chickasaw
Financial & listing details
- Price per square foot: $135/sqft
- Tax assessed value: $57,600
- Annual tax amount: $657
- Date on market: 4/21/2026
- Electric utility on property: Yes
- Road surface type: Paved
Estimated market value
Not available
Estimated sales range
Not available
Not available
Price history
| Date | Event | Price |
|---|---|---|
| 5/12/2026 | Pending sale | $169,179$135/sqft |
Source: | ||
| 5/4/2026 | Listed for sale | $169,179$135/sqft |
Source: | ||
| 4/27/2026 | Pending sale | $169,179$135/sqft |
Source: | ||
| 4/22/2026 | Listed for sale | $169,179+16817.9%$135/sqft |
Source: | ||
| 3/9/2016 | Sold | $1,000-88.9%$1/sqft |
Source: Public Record Report a problem | ||
| 8/5/2015 | Sold | $9,000-43.4%$7/sqft |
Source: | ||
| 7/3/2015 | Price change | $15,900-20.1%$13/sqft |
Source: MYFAVORITEAGENT.COM LLC #520561 Report a problem | ||
| 5/31/2015 | Listed for sale | $19,900$16/sqft |
Source: MYFAVORITEAGENT.COM LLC #520561 Report a problem | ||
Public tax history
| Year | Property taxes | Tax assessment |
|---|---|---|
| 2025 | $647 +12.9% | $11,460 +6.9% |
| 2024 | $574 +148.1% | $10,720 +148.1% |
| 2023 | $231 +260% | $4,320 +260% |
| 2022 | $64 +9.1% | $1,200 +9.1% |
| 2021 | $59 | $1,100 |
| 2020 | $59 -1.8% | $1,100 -1.8% |
| 2019 | $60 | $1,120 +14.3% |
| 2018 | $60 +15.4% | $980 |
| 2017 | $52 | $980 -50% |
| 2016 | $52 | $1,960 -68.4% |
| 2013 | -- | $6,200 -3.7% |
| 2010 | -- | $6,440 |
| 2003 | -- | -- |
| 2002 | -- | -- |
| 2001 | -- | -- |
| 2000 | -- | -- |
Find assessor info on the county website
Monthly payment
Est. payment$--/mo
Payment breakdown
Explore the cost of this home by adjusting the details. Changes won't be saved.All calculations are estimates and provided by Zillow, Inc. for informational purposes only. Actual amounts may vary.
HOA fees may include property taxes on listings classified as Co-Ops. Contact the listing agent and/or owner for fee details.
Mortgage interest rates are dependent on a number of factors, including credit score, down payment, and repayment length. Interest rate data provided by Zillow Group Marketplace, Inc. as of 1/1/1970 from various mortgage lenders with which we have lead or other similar arrangements; the Estimated Payment is an average of those rates.
See how much you could borrow to make a competitive offer.
Climate risks
Neighborhood: 36611
Nearby schools
GreatSchools rating
- 4/10Chickasaw City Elementary SchoolGrades: PK-2Distance: 0.4 mi
- 2/10Chickasaw Middle SchoolGrades: 7-8Distance: 0.7 mi
- 1/10Chickasaw City High SchoolGrades: 9-12Distance: 0.7 mi
Schools provided by the listing agent
- Elementary: Chickasaw City
- Middle: Chickasaw
- High: Chickasaw City
Source: GCMLS. This data may not be complete. We recommend contacting the local school district to confirm school assignments for this home.
A local agent can set up tours, give advice and negotiate with sellers.
- Alabama
- Mobile County
- Chickasaw
- 36611
- 257 9th Ave


