Pack your bags because this is the one! This newly renovated three-level home offers 4 beds and 3 baths, and is just minutes away from all the fun at the Battery, Truist Park, Smyrna Market Village, Silver Comet Trail, and more! The property boasts several brand new upgrades, including a roof, HVAC system, deck, bath fixtures, lights, and fans. Newer insulated windows on the upper levels and brand new lower-level vinyl insulated windows. As you approach the home, you'll be greeted by a full-length farmer's front porch, inviting you to sit back, relax, and enjoy the company of family and friends. The bright and airy main level floor plan is perfect for day-to-day life and hosting gatherings. Inside, the bright and airy main level floor plan provides the perfect setting for day-to-day living and hosting gatherings. The stunning kitchen is a chef's delight, featuring a beautiful custom wood framed opening, shaker cabinets, an island with a breakfast bar, quartz countertops, new stainless steel appliances, and unique accented flooring. Beautiful hardwood floors grace the majority of the main level, extending into the upper-level bedrooms. The primary bedroom offers a tranquil retreat with its own private ensuite featuring a tiled frameless shower and closet. Two additional upper bedrooms share a beautifully renovated bathroom with a double vanity. The lower level features a cozy living room adorned with a wall-length brick fireplace, along with a bedroom and full bathroom, which would make an excellent secondary primary bedroom or in-law suite. Laminate plank flooring throughout the lower level. Step outside onto the back deck and soak in the serene atmosphere of the newly leveled backyard. For added convenience, there are two storage buildings in the backyard, providing ample space for all your storage needs. Nestled in a quiet community with easy access to major roads and I-285/I-75. Don't miss your opportunity to make this beautifully renovated home your own.
Closed
$470,000
257 Angla Dr SE, Smyrna, GA 30082
4beds
1,637sqft
Single Family Residence
Built in 1967
9,975 Square Feet Lot
$479,900 Zestimate®
$287/sqft
$2,494 Estimated rent
Home value
$479,900
$456,000 - $509,000
$2,494/mo
Zestimate® history
Owner options
List your home for rent
$2,494/mo
Rent Zestimate®
Find your next renter with Zillow Rental Manager. Plus, with online applications, you can quickly screen prospective tenants – for free.
$2,494/mo
Rent Zestimate®
Refinance and save
$2,869/mo
Est. payment
Refinancing to a lower rate could help reduce your monthly payments and save thousands over the life of the loan.
$2,869/mo
Est. payment
Explore your selling options
Work with a Zillow partner agent
Leverage their expertise and Zillow's premium Showcase listings to get your home seen by more buyers.
Get startedList with your own agent
Get your home in front of millions of buyers by listing it on Zillow.
Learn how to do itSell it yourself
Take full control of how buyers see your home on Zillow by listing For Sale by Owner (FSBO).
List your homeWhat's special
Wall-length brick fireplaceNewly leveled backyardAmple spaceBreakfast barSilver comet trailNew stainless steel appliancesBeautifully renovated bathroom
Zillow last checked:
Listing updated:
Listed by:
Janice Overbeck 404-800-3159,
Keller Williams Realty Atlanta North,
Russell D Barber 404-877-8771,
Keller Williams Realty Atlanta North
Bought with:
Karin Bilderback, 401283
Keller Williams Realty North Atlanta
Source: GAMLS,MLS#: 10181282
Facts & features
Interior
Bedrooms & bathrooms
- Bedrooms: 4
- Bathrooms: 3
- Full bathrooms: 3
Rooms
- Room types: Foyer
Kitchen
- Features: Breakfast Area, Breakfast Bar, Kitchen Island, Pantry
Heating
- Natural Gas, Forced Air
Cooling
- Ceiling Fan(s), Central Air
Appliances
- Included: Dishwasher, Microwave
- Laundry: Other
Features
- Double Vanity, Other
- Flooring: Hardwood, Tile
- Basement: Bath Finished,Daylight,Interior Entry,Exterior Entry,Partial
- Number of fireplaces: 1
- Fireplace features: Living Room
- Common walls with other units/homes: No Common Walls
Interior area
- Total structure area: 1,637
- Total interior livable area: 1,637 sqft
- Finished area above ground: 1,637
- Finished area below ground: 0
Property
Parking
- Parking features: Carport
- Has carport: Yes
Features
- Levels: Multi/Split
- Patio & porch: Deck
- Exterior features: Other
- Fencing: Back Yard,Chain Link,Fenced,Wood
- Body of water: None
Lot
- Size: 9,975 Square Feet
- Features: Private
Details
- Additional structures: Outbuilding
- Parcel number: 17024000150
- Special conditions: Investor Owned,No Disclosure
Construction
Type & style
- Home type: SingleFamily
- Architectural style: Brick 4 Side,Traditional
- Property subtype: Single Family Residence
Materials
- Brick
- Foundation: Slab
- Roof: Composition
Condition
- Updated/Remodeled
- New construction: No
- Year built: 1967
Utilities & green energy
- Sewer: Public Sewer
- Water: Public
- Utilities for property: Electricity Available
Community & HOA
Community
- Features: None
- Subdivision: Concord Village
HOA
- Has HOA: No
- Services included: None
Location
- Region: Smyrna
Financial & listing details
- Price per square foot: $287/sqft
- Tax assessed value: $469,100
- Annual tax amount: $705
- Date on market: 7/14/2023
- Cumulative days on market: 33 days
- Listing agreement: Exclusive Right To Sell
- Electric utility on property: Yes
Price history
| Date | Event | Price |
|---|---|---|
| 9/22/2023 | Sold | $470,000-1.1%$287/sqft |
Source:  GAMLS #10181282 Report a problem GAMLS #10181282 Report a problem | ||
| 8/28/2023 | Pending sale | $475,000$290/sqft |
Source: GAMLS #10181282 Report a problem | ||
| 8/14/2023 | Price change | $475,000-4%$290/sqft |
Source:  FMLS GA #7246295 Report a problem FMLS GA #7246295 Report a problem | ||
| 8/3/2023 | Listed for sale | $495,000$302/sqft |
Source: GAMLS #10181282 Report a problem | ||
| 7/28/2023 | Pending sale | $495,000$302/sqft |
Source: GAMLS #10181282 Report a problem | ||
| 7/20/2023 | Price change | $495,000-2.9%$302/sqft |
Source: FMLS GA #7246295 Report a problem | ||
| 7/14/2023 | Listed for sale | $510,000+94.3%$312/sqft |
Source: FMLS GA #7246295 Report a problem | ||
| 4/24/2023 | Sold | $262,500+54.5%$160/sqft |
Source: Public Record Report a problem | ||
| 12/28/2001 | Sold | $169,900$104/sqft |
Source: Public Record Report a problem | ||
Public tax history
| Year | Property taxes | Tax assessment |
|---|---|---|
| 2024 | $5,166 | $187,640 +16.1% |
| 2023 | -- | $161,684 +26% |
| 2022 | $705 +6.7% | $128,356 +13% |
| 2021 | $661 +5% | $113,620 +10.1% |
| 2020 | $630 +11.2% | $103,176 +25.8% |
| 2019 | $567 | $82,012 |
| 2018 | $567 | $82,012 +8.1% |
| 2017 | $567 +14.5% | $75,848 |
| 2016 | $495 -0.7% | $75,848 +14.5% |
| 2015 | $498 -0.3% | $66,256 +4.3% |
| 2014 | $499 -2.1% | $63,520 |
| 2013 | $510 -66.7% | $63,520 |
| 2012 | $1,532 -11.3% | $63,520 -11.8% |
| 2011 | $1,727 +4.7% | $72,020 |
| 2010 | $1,649 | $72,020 |
| 2009 | $1,649 +10.6% | $72,020 |
| 2006 | $1,491 -0.4% | $72,020 |
| 2005 | $1,498 +10.7% | $72,020 +9.6% |
| 2004 | $1,353 | $65,732 |
| 2003 | $1,353 -0.1% | $65,732 |
| 2002 | $1,355 +34.9% | $65,732 +37% |
| 2001 | $1,004 +6.1% | $47,980 +8.7% |
| 2000 | $947 | $44,125 |
Find assessor info on the county website
Neighborhood: 30082
Nearby homes
- $430,0003 bd3 ba1.7k sqft259 Angla Dr SE, Smyrna, GA 30082Off Market
- $477,0003 bd2 ba2.4k sqft255 Angla Dr SE, Smyrna, GA 30082Off Market
- $510,1004 bd4 ba2.3k sqft3951 Harmony Walk Way SE, Smyrna, GA 30082Off Market
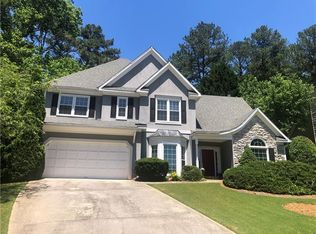
- $400,0004 bd3 ba2.6k sqft253 Angla Dr SE, Smyrna, GA 30082Sold
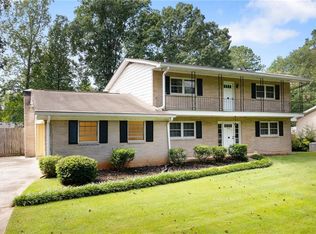
- $413,5003 bd2 ba1.7k sqft261 Angla Dr SE, Smyrna, GA 30082Off Market
- $550,0004 bd3 ba2.8k sqft3950 Harmony Walk Way SE, Smyrna, GA 30082Off Market
- $500,0003 bd3 ba1.8k sqft3953 Harmony Walk Way SE, Smyrna, GA 30082Sold
- $690,1004 bd3 ba3.6k sqft256 Angla Dr SE, Smyrna, GA 30082Off Market
Nearby schools
GreatSchools rating
- 8/10King Springs Elementary SchoolGrades: PK-5Distance: 1.7 mi
- 6/10Griffin Middle SchoolGrades: 6-8Distance: 1.8 mi
- 6/10Campbell High SchoolGrades: 9-12Distance: 2.6 mi
Schools provided by the listing agent
- Elementary: King Springs
- Middle: Griffin
- High: Campbell
Source: GAMLS. This data may not be complete. We recommend contacting the local school district to confirm school assignments for this home.
Get a cash offer in 3 minutes
Find out how much your home could sell for in as little as 3 minutes with a no-obligation cash offer.
Estimated market value
$479,900
Get a cash offer in 3 minutes
Find out how much your home could sell for in as little as 3 minutes with a no-obligation cash offer.
Estimated market value
$479,900
- Georgia
- Cobb County
- Smyrna
- 30082
- 257 Angla Dr SE
Nearby cities
Nearby neighborhoods
Nearby zip codes
Other Smyrna Topics
