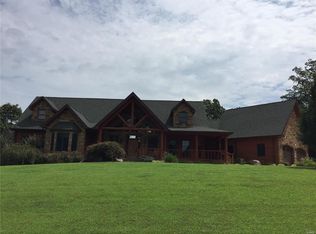
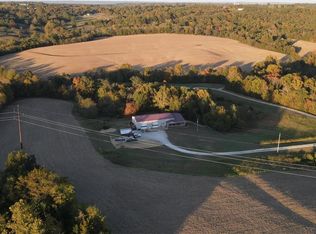
257 Arrowhead Ln, Saint Mary, MO 63673
Home value
$890,700
Estimated sales range
Not available
Not available
Owner options
Find your next renter with Zillow Rental Manager. Plus, with online applications, you can quickly screen prospective tenants – for free.
Refinancing to a lower rate could help reduce your monthly payments and save thousands over the life of the loan.
Explore your selling options
Work with a Zillow partner agent
Leverage their expertise and Zillow's premium Showcase listings to get your home seen by more buyers.
Get startedList with your own agent
Get your home in front of millions of buyers by listing it on Zillow.
Learn how to do itSell it yourself
Take full control of how buyers see your home on Zillow by listing For Sale by Owner (FSBO).
List your homeWhat's special
Zillow last checked:
Listing updated:
Jennifer E Ditch 314-960-0789,
Freedom Realty MO, LLC
Dan E Lamkin, 2025021394
Realty Executives Premiere
Facts & features
Interior
Bedrooms & bathrooms
- Bedrooms: 4
- Bathrooms: 5
- Full bathrooms: 3
- 1/2 bathrooms: 2
- Main level bathrooms: 3
- Main level bedrooms: 2
Primary bedroom
- Features: Floor Covering: Wood
- Level: Main
- Area: 288
- Dimensions: 16x18
Bedroom 2
- Features: Floor Covering: Wood
- Level: Main
- Area: 154
- Dimensions: 14x11
Bedroom 3
- Features: Floor Covering: Carpeting
- Level: Upper
- Area: 196
- Dimensions: 14x14
Bathroom 4
- Features: Floor Covering: Carpeting
- Level: Upper
- Area: 165
- Dimensions: 15x11
Basement
- Features: Floor Covering: Concrete
- Level: Basement
- Area: 1392
- Dimensions: 48x29
Dining room
- Features: Floor Covering: Wood
- Level: Main
- Area: 182
- Dimensions: 14x13
Kitchen
- Features: Floor Covering: Ceramic Tile
- Level: Main
- Area: 272
- Dimensions: 16x17
Laundry
- Features: Floor Covering: Ceramic Tile
- Level: Main
- Area: 98
- Dimensions: 14x7
Living room
- Features: Floor Covering: Wood
- Level: Main
- Area: 580
- Dimensions: 29x20
Office
- Features: Floor Covering: Wood
- Level: Main
- Area: 112
- Dimensions: 14x8
Recreation room
- Features: Floor Covering: Carpeting
- Level: Basement
- Area: 621
- Dimensions: 23x27
Heating
- Geothermal
Cooling
- Ceiling Fan(s), Central Air
Appliances
- Included: Stainless Steel Appliance(s), Dishwasher, Disposal, Microwave, Electric Range
- Laundry: Laundry Room, Main Level, Sink
Features
- Breakfast Bar, Built-in Features, Cathedral Ceiling(s), Central Vacuum, Custom Cabinetry, Granite Counters, Kitchen Island, Natural Woodwork, Open Floorplan, Master Downstairs, Recessed Lighting, Separate Shower, Soaking Tub, Solid Surface Countertop(s), Sound System, Storage, Tray Ceiling(s), Tub, Two Story Entrance Foyer, Vaulted Ceiling(s), Walk-In Closet(s), Walk-In Pantry, Workshop/Hobby Area
- Flooring: Carpet, Hardwood
- Doors: French Doors, Panel Door(s)
- Windows: Bay Window(s), Blinds, Wood Frames
- Basement: Concrete,Partially Finished,Full,Storage Space,Walk-Out Access
- Number of fireplaces: 2
- Fireplace features: Living Room, Master Bedroom, Stone, Wood Burning
Interior area
- Total structure area: 3,919
- Total interior livable area: 3,919 sqft
- Finished area above ground: 2,967
Property
Parking
- Total spaces: 2
- Parking features: Additional Parking, Attached, Concrete, Driveway, Garage, Garage Door Opener, Garage Faces Side, Private
- Attached garage spaces: 2
- Has uncovered spaces: Yes
Features
- Levels: One and One Half
- Patio & porch: Composite, Covered, Deck, Front Porch, Patio, Porch
- Exterior features: Balcony, Private Yard, Rain Gutters, Storage
- Has private pool: Yes
- Pool features: In Ground, Pool Cover, Private
- On waterfront: Yes
- Waterfront features: Waterfront, Creek, Lake, Lake Privileges
Lot
- Size: 9.36 Acres
- Features: Back Yard, Cleared, Front Yard, Landscaped, Level, Private, Secluded, Some Trees, Waterfront
Details
- Additional structures: Shed(s)
- Parcel number: 044.0018000000001.02000
- Special conditions: Standard
Construction
Type & style
- Home type: SingleFamily
- Architectural style: Cabin
- Property subtype: Single Family Residence
Materials
- Log, Stone
- Roof: Architectural Shingle
Condition
- Year built: 2006
Utilities & green energy
- Sewer: Septic Tank
- Water: Public
- Utilities for property: Electricity Connected, Water Connected
Community & HOA
Community
- Subdivision: Us Surv #3015
HOA
- Has HOA: No
Location
- Region: Saint Mary
Financial & listing details
- Tax assessed value: $497,409
- Annual tax amount: $4,075
- Date on market: 7/1/2025
- Cumulative days on market: 26 days
- Listing terms: Cash,Conventional,FHA,VA Loan
- Ownership: Private
- Electric utility on property: Yes
Price history
| Date | Event | Price |
|---|---|---|
| 8/27/2025 | Sold | -- |
Source: | ||
| 8/21/2025 | Pending sale | $925,000$236/sqft |
Source: | ||
| 7/2/2025 | Listed for sale | $925,000-7.3%$236/sqft |
Source: | ||
| 10/9/2024 | Listing removed | $997,500$255/sqft |
Source: | ||
| 10/8/2024 | Price change | $997,500-16.7%$255/sqft |
Source: | ||
| 10/3/2024 | Price change | $1,197,000-4%$305/sqft |
Source: | ||
| 9/19/2024 | Price change | $1,247,000-0.2%$318/sqft |
Source: | ||
| 9/11/2024 | Price change | $1,249,000-5.9%$319/sqft |
Source: | ||
| 9/5/2024 | Price change | $1,327,000-2.2%$339/sqft |
Source: | ||
| 8/30/2024 | Listed for sale | $1,357,000$346/sqft |
Source: | ||
Public tax history
| Year | Property taxes | Tax assessment |
|---|---|---|
| 2025 | $4,085 +0.2% | $94,485 +7.4% |
| 2024 | $4,075 +0.3% | $87,944 |
| 2023 | $4,063 | $87,944 +8.1% |
| 2022 | -- | $81,358 |
| 2021 | -- | $81,358 +0.8% |
| 2020 | -- | $80,731 |
Neighborhood: 63673
Nearby homes
- $633,100-- bd-- ba-- sqft1806 Pcr 810, Perryville, MO 63775Off Market
- $695,9005 bd5 ba3.6k sqft1334 Pcr 830, Saint Mary, MO 63673Off Market

- $--3 bd3 ba2.8k sqft1336 Pcr 830, Saint Mary, MO 63673Sold

- $282,200-- bd-- ba-- sqft830 Pcr, Saint mary, MO 63673Off Market
- $263,5001 bd2 ba1.3k sqft1133 Pcr 830, Saint Mary, MO 63673Off Market
- $235,2003 bd2 ba2.4k sqft20 Saline Hills Ln, Saint Mary, MO 63673Off Market
- $142,0002 bd1 ba1k sqft24 Saline Hills Ln, Saint Mary, MO 63673Off Market
- $190,800-- bd1 ba1.9k sqft40 Saline Hills Ln, Saint Mary, MO 63673Off Market
Nearby schools
GreatSchools rating
- NAPerryville Primary CenterGrades: PK-2Distance: 9.7 mi
- 4/10Perry County Middle SchoolGrades: 6-8Distance: 9.7 mi
- 3/10Perryville Sr. High SchoolGrades: 9-12Distance: 9.7 mi
Schools provided by the listing agent
- Elementary: Perryville Elem.
- Middle: Perry Co. Middle
- High: Perryville Sr. High
Source: MARIS. This data may not be complete. We recommend contacting the local school district to confirm school assignments for this home.
- Missouri
- Perry County
- Saint Mary
- 63673
- 257 Arrowhead Ln