Welcome to 257 Austin Road in Olive Hill, KY! Sitting on 9.09 surveyed acres, this 3-bedroom, 2.5-bath home offers 1,764 square feet of living space and plenty of room to enjoy both inside and out. One of the best features of this property is the large, flat yard, giving you plenty of room for outdoor activities, a garden, additional buildings, or just enjoying all the extra space this property has to offer. A portion of the acreage is wooded. Built in 1977, the home also features a detached garage for extra parking, storage, or a workshop. The property is unrestricted, giving the next owner plenty of options for how they want to use the land. Located in a quiet area while still being convenient to town, you're approximately 20 minutes from Morehead and 20 minutes from Olive Hill. If you've been looking for a home with acreage, a great yard, privacy, and a convenient location, 257 Austin Road is definitely one to check out!
Pending
$185,000
257 Austin Rd, Olive Hill, KY 41164
3beds
1,764sqft
Single Family Residence
Built in 1977
9.09 Acres Lot
$179,800 Zestimate®
$105/sqft
$-- HOA
What's special
Large flat yard
- 17 days
- 1,536
- 198
Likely to sell faster than
Zillow last checked:
Listing updated:
Listed by:
Ethan D Blair 606-359-2675,
SimpliHOM
Source: Imagine MLS,MLS#: 26022224
Facts & features
Interior
Bedrooms & bathrooms
- Bedrooms: 3
- Bathrooms: 3
- Full bathrooms: 2
- 1/2 bathrooms: 1
Primary bedroom
- Level: First
Kitchen
- Level: First
Heating
- Baseboard, Electric, Propane, Propane Tank Leased
Cooling
- Window Unit(s)
Appliances
- Included: Dryer, Microwave, Refrigerator, Washer, Range
Features
- Flooring: Carpet, Hardwood, Laminate, Vinyl
- Windows: Blinds
- Basement: Crawl Space
- Number of fireplaces: 2
- Fireplace features: Electric, Gas Log
Interior area
- Total structure area: 1,764
- Total interior livable area: 1,764 sqft
- Finished area above ground: 1,764
- Finished area below ground: 0
Property
Parking
- Total spaces: 1
- Parking features: Detached Garage, Driveway
- Garage spaces: 1
- Has uncovered spaces: Yes
Features
- Has view: Yes
- View description: Rural, Trees/Woods
Lot
- Size: 9.09 Acres
- Features: Landscaped, Wooded
Details
- Parcel number: 0140000074.06
Construction
Type & style
- Home type: SingleFamily
- Property subtype: Single Family Residence
Materials
- Vinyl Siding, Wood Siding
- Foundation: Block
- Roof: Metal
Condition
- Year built: 1977
Utilities & green energy
- Sewer: Septic Tank
- Water: Public
- Utilities for property: Electricity Connected, Water Connected, Propane
Community & HOA
Community
- Subdivision: Rural
HOA
- Has HOA: No
Location
- Region: Olive Hill
Financial & listing details
- Price per square foot: $105/sqft
- Tax assessed value: $67,080
- Annual tax amount: $572
- Date on market: 9/1/2026
Estimated market value
$179,800
$171,000 - $189,000
$1,803/mo
Price history
| Date | Event | Price |
|---|---|---|
| 9/2/2026 | Pending sale | $185,000$105/sqft |
Source:  Imagine MLS #26022224 Report a problem Imagine MLS #26022224 Report a problem | ||
| 9/1/2026 | Listed for sale | $185,000$105/sqft |
Source: Imagine MLS #26022224 Report a problem | ||
| 8/19/2026 | Pending sale | $185,000$105/sqft |
Source: Imagine MLS #26022224 Report a problem | ||
| 8/16/2026 | Listed for sale | $185,000$105/sqft |
Source: Imagine MLS #26022224 Report a problem | ||
Public tax history
| Year | Property taxes | Tax assessment |
|---|---|---|
| 2025 | $572 +455.7% | $67,080 +459% |
| 2024 | $103 -0.5% | $12,000 |
| 2023 | $103 -0.3% | $12,000 |
| 2022 | $104 -1.9% | $12,000 |
| 2021 | $106 -0.3% | $12,000 |
| 2020 | $106 +0.3% | $12,000 |
| 2019 | $106 0% | $12,000 |
| 2018 | $106 +4.8% | $12,000 |
| 2017 | $101 +0.2% | $12,000 |
| 2016 | $101 +2.4% | $12,000 |
| 2015 | $98 | $12,000 |
| 2014 | $98 +1.7% | $12,000 |
| 2011 | $97 | $12,000 |
| 2010 | -- | $12,000 |
Find assessor info on the county website
Monthly payment
Est. payment
Payment breakdown
Explore the cost of this home by adjusting the details. Changes won't be saved.Climate risks
Neighborhood: 41164
Nearby schools
Schools provided by the listing agent
- Elementary: Tygart Creek
- Middle: West Carter
- High: West Carter
Source: Imagine MLS. This data may not be complete. We recommend contacting the local school district to confirm school assignments for this home.
- $258,8004 bd1 ba1k sqft440 Austin Rd, Olive Hill, KY 41164Off Market
- $229,0003 bd1 ba1.4k sqft2093 Mocabee Creek Rd, Olive Hill, KY 41164Off Market
- $44,200-- bd-- ba-- sqft1988 Mocabee Creek Rd, Olive Hill, KY 41164Off Market
- $114,900-- bd-- ba-- sqft2394 Mocabee Creek Rd, Olive Hill, KY 41164Off Market
Similar homes
- $224,0003 bd3 ba1.9k sqft85 Knipp Hollow Rd, Morehead, KY 40351For Sale

 MLS ID #26023015, Shannon V Malone, HomeLand Real Estate Inc. Imagine MLS
 - $239,0003 bd1 ba1.3k sqft239 Leatherwood Br, Olive Hill, KY 41164For Sale
 MLS ID #60700, Mary L Sparks, Ross Real Estate Services. AABR
 - $174,9003 bd2 ba1.2k sqft1025 Rayburn St, Olive Hill, KY 41164For Sale
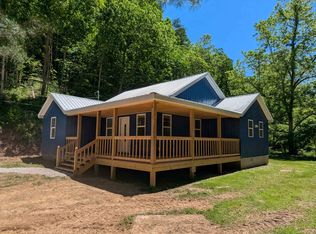
 MLS ID #60029, J D RAYBURN, SCENIC HILLS REALTY INC. AABR
 - $219,0004 bd2 ba1.6k sqft12455 Brown Ridge Rd, Morehead, KY 40351For Sale
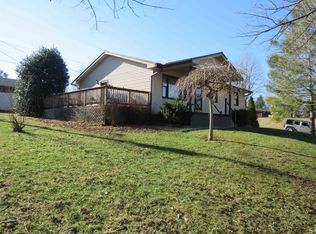
 MLS ID #26023375, Chelsea Morguson, McCallie Real Estate. Imagine MLS
 - $179,9003 bd2 ba1.3k sqft125 Everman Cemetery Rd, Grayson, KY 41143For SaleMLS ID #61124, DIANA RULEY, DEE'S REAL ESTATE SERVICE. AABR
- $125,0003 bd1 ba1k sqft264 Strawberry Dr, Olive Hill, KY 41164For SaleMLS ID #26024117, Zachary Otis, HomeLand Real Estate Inc. Imagine MLS
- $189,0004 bd3 ba1.3k sqft25 Hogge St, Clearfield, KY 40313For SaleMLS ID #26013956, Kamilia Lawson, Lawson Real Estate, Inc. Imagine MLS
- $159,5004 bd2 ba1.6k sqft4300 Us Highway 60 E, Morehead, KY 40351For SaleMLS ID #26008107, Mark Lewis, C Roger Lewis Agency. Imagine MLS
- $218,0005 bd3 ba1.8k sqft417 N Wilson Ave, Morehead, KY 40351For SaleMLS ID #26023018, Shannon V Malone, HomeLand Real Estate Inc. Imagine MLS
- $219,0003 bd1 ba1.6k sqft41 Jacks Dr, Wellington, KY 40387For SaleMLS ID #26022229, Katie Allen, Keller Williams Legacy Group. Imagine MLS
- $185,0003 bd2 ba1.4k sqft152 Roxanne St, Clearfield, KY 40313For SaleMLS ID #26010431, Shannon V Malone, HomeLand Real Estate Inc. Imagine MLS
- $174,5003 bd1 ba1.1k sqft90 Stephen Rd, Wellington, KY 40387For SaleMLS ID #26014425, Rebecca Sexton, Lawson Real Estate, Inc. Imagine MLS
- $199,0003 bd1 ba1k sqft135 Isaac Dr, Wellington, KY 40387For SaleMLS ID #26021100, Rebecca Sexton, Lawson Real Estate, Inc. Imagine MLS
- $172,5002 bd2 ba905 sqft161 Stephen Rd, Wellington, KY 40387For SaleMLS ID #26022973, Jill C Ratliff, Paragon Realty Partners. Imagine MLS
- $242,0002 bd2 ba1.9k sqft875 Copperas Holw, Morehead, KY 40351For SaleMLS ID #26023151, Andrea Greenhill, RE/MAX Creative Realty. Imagine MLS
- $139,0003 bd1 ba1.1k sqft180 Keith Whitley Blvd, Sandy Hook, KY 41171For SaleMLS ID #26023934, Amber Young, RE/MAX Realty Connection, LLC. Imagine MLS
- $194,0003 bd2 ba1.5k sqft1004 Kristen Ln, West Liberty, KY 41472For SaleMLS ID #26021480, Jessica Holcomb, Blu Horizon Real Estate. Imagine MLS
- $125,0003 bd1 ba1.5k sqft443 N Wilson Ave, Morehead, KY 40351For SaleMLS ID #26012688, Sue McClurg, Rector Hayden Realtors. Imagine MLS
- $230,0004 bd2 ba2.4k sqft1325 Weaver Rdg, Morehead, KY 40351For SaleMLS ID #25506563, Brenda Bowling, Keller Williams Commonwealth. Imagine MLS
