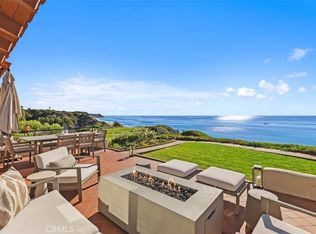
Located in the historic Casa de Marca landmark in Southwest San Clemente, this unparalleled gem is perched on a bluff, offering sweeping vistas of the coastline, Catalina, and San Clemente Islands from every room in the home. It is a front-row, two-level home that has been meticulously remodeled from top to bottom, ensuring a luxurious living experience. The home is well laid out and can comfortably host approximately 10 guests, making it perfect for entertaining. Upon entering, you are welcomed into the living area, which features expansive 180-degree views of the Pacific Ocean. The living area seamlessly flows into the dining space and spacious kitchen, which boasts new Sub Zero, Bosch and Viking appliances, limestone countertops, a farmhouse sink, and a beautiful custom backsplash. Additionally, your custom temperature controlled wine cellar is conveniently located in the butler’s pantry, providing ample storage options. Throughout the home, there is an abundance of storage, including a hidden, custom Murphy bed in the upstairs office for added flexibility. All three bathrooms have been fully renovated with custom tile and fixtures. The primary and guest bedrooms, located on the lower level, are exceptionally spacious. The primary suite features a large dressing area, dual sinks, a large walk-in closet, and a gorgeous walk-in shower. The lower level rooms open onto a large patio that leads to a lush ocean-view lawn area. The timeless Spanish style is evident throughout the home, with beautiful stone flooring and architectural arches. This home includes two secured underground parking spots and a storage area conveniently located next to the condominium entrance.
Sold for $3,125,000
Listed by: CENTURY 21 Affiliated • Kelly Galvin • Contact: 949-702-3289
Bought with: Talavera Real Estate
$3,125,000
257 Avenida Lobeiro APT G, San Clemente, CA 92672
2beds
2,300sqft
Townhouse
Built in 1983
-- sqft lot
$3,185,700 Zestimate®
$1,359/sqft
$5,363 Estimated rent
Home value
$3,185,700
$2.93M - $3.47M
$5,363/mo
Zestimate® history
Owner options
List your home for rent
$5,363/mo
Rent Zestimate®
Find your next renter with Zillow Rental Manager. Plus, with online applications, you can quickly screen prospective tenants – for free.
$5,363/mo
Rent Zestimate®
Refinance and save
$20,752/mo
Est. payment
Refinancing to a lower rate could help reduce your monthly payments and save thousands over the life of the loan.
$20,752/mo
Est. payment
Explore your selling options
Work with a Zillow partner agent
Leverage their expertise and Zillow's premium Showcase listings to get your home seen by more buyers.
Get startedList with your own agent
Get your home in front of millions of buyers by listing it on Zillow.
Learn how to do itSell it yourself
Take full control of how buyers see your home on Zillow by listing For Sale by Owner (FSBO).
List your homeWhat's special
Architectural archesLarge walk-in closetFront-row two-level homeLimestone countertopsOcean-view lawn areaCustom backsplashHidden custom murphy bed
Zillow last checked:
Listing updated:
Listed by:
Kelly Galvin DRE #01947464 949-702-3289,
CENTURY 21 Affiliated
Bought with:
Christian Wach, DRE #01922260
Talavera Real Estate
Source: CRMLS,MLS#: OC24124388 Originating MLS: California Regional MLS
Originating MLS: California Regional MLSFacts & features
Interior
Bedrooms & bathrooms
- Bedrooms: 2
- Bathrooms: 3
- 3/4 bathrooms: 3
- Main level bathrooms: 2
- Main level bedrooms: 2
Rooms
- Room types: Bedroom, Den, Entry/Foyer, Kitchen, Laundry, Living Room, Primary Bathroom, Primary Bedroom, Office, Other, Wine Cellar, Dining Room
Bedroom
- Features: Bedroom on Main Level
Bathroom
- Features: Bathroom Exhaust Fan, Closet, Dual Sinks, Enclosed Toilet, Stone Counters, Separate Shower, Walk-In Shower
Other
- Features: Dressing Area
Kitchen
- Features: Butler's Pantry, Kitchen/Family Room Combo, Pots & Pan Drawers, Stone Counters, Remodeled, Updated Kitchen
Heating
- Central
Cooling
- Central Air, Dual
Appliances
- Included: Built-In Range, Double Oven, Dishwasher, Freezer, Gas Cooktop, Disposal, Refrigerator, Water To Refrigerator, Dryer, Washer
- Laundry: Inside, Laundry Room
Features
- Wet Bar, Breakfast Bar, Built-in Features, Balcony, Ceiling Fan(s), Separate/Formal Dining Room, Eat-in Kitchen, High Ceilings, Living Room Deck Attached, Open Floorplan, Stone Counters, Recessed Lighting, Storage, Wired for Data, Wired for Sound, Bedroom on Main Level, Dressing Area, Primary Suite, Wine Cellar, Walk-In Closet(s)
- Flooring: Brick, Stone, Tile, Wood
- Windows: Casement Window(s), Plantation Shutters, Wood Frames
- Has fireplace: Yes
- Fireplace features: Gas, Living Room
- Common walls with other units/homes: 1 Common Wall,No One Below
Interior area
- Total interior livable area: 2,300 sqft
Property
Parking
- Total spaces: 2
- Parking features: Controlled Entrance, Underground, Gated, Paved, One Space, Community Structure
- Garage spaces: 2
Accessibility
- Accessibility features: Safe Emergency Egress from Home
Features
- Levels: Two
- Stories: 2
- Entry location: 2
- Patio & porch: Brick, Deck, Open, Patio
- Exterior features: Barbecue, Lighting
- Pool features: None
- Has spa: Yes
- Spa features: Association
- Fencing: Wrought Iron
- Has view: Yes
- View description: Bluff, Catalina, Coastline, Ocean, Panoramic, Water
- Has water view: Yes
- Water view: Coastline,Ocean,Water
- Waterfront features: Beach Front, Ocean Access, Ocean Front, Ocean Side Of Freeway, Ocean Side Of Highway
Lot
- Features: Bluff, Near Park
Details
- Additional parcels included: 06014232
- Parcel number: 93637027
- Special conditions: Standard
Construction
Type & style
- Home type: Townhouse
- Architectural style: Spanish
- Property subtype: Townhouse
- Attached to another structure: Yes
Materials
- Stucco
- Foundation: Slab
- Roof: Spanish Tile
Condition
- Turnkey
- New construction: No
- Year built: 1983
Utilities & green energy
- Sewer: Public Sewer
- Water: Public
- Utilities for property: Cable Connected, Electricity Connected, Natural Gas Connected, Sewer Connected, Water Connected
Community & HOA
Community
- Features: Storm Drain(s), Street Lights, Sidewalks, Water Sports, Gated, Park
- Security: Carbon Monoxide Detector(s), Security Gate, Gated Community, Key Card Entry, Smoke Detector(s)
- Subdivision: Casa De Marca
HOA
- Has HOA: Yes
- Amenities included: Controlled Access, Maintenance Grounds, Hot Water, Pet Restrictions
- HOA fee: $900 monthly
- HOA name: Casa De Marca
- HOA phone: 714-396-3429
Location
- Region: San Clemente
Financial & listing details
- Price per square foot: $1,359/sqft
- Tax assessed value: $2,163,328
- Annual tax amount: $21,972
- Date on market: 6/21/2024
- Cumulative days on market: 190 days
- Listing terms: Cash,Conventional
- Road surface type: Paved
Price history
| Date | Event | Price |
|---|---|---|
| 1/28/2025 | Sold | $3,125,000-3.8%$1,359/sqft |
Source:  CRMLS #OC24124388 Report a problem CRMLS #OC24124388 Report a problem | ||
| 1/16/2025 | Pending sale | $3,250,000$1,413/sqft |
Source: CRMLS #OC24124388 Report a problem | ||
| 12/30/2024 | Contingent | $3,250,000$1,413/sqft |
Source: CRMLS #OC24124388 Report a problem | ||
| 12/19/2024 | Price change | $3,250,000-4.4%$1,413/sqft |
Source: CRMLS #OC24124388 Report a problem | ||
| 11/20/2024 | Price change | $3,399,000-1.4%$1,478/sqft |
Source: CRMLS #OC24124388 Report a problem | ||
| 11/14/2024 | Price change | $3,449,000-1.4%$1,500/sqft |
Source: CRMLS #OC24124388 Report a problem | ||
| 8/8/2024 | Price change | $3,499,000-5.4%$1,521/sqft |
Source: CRMLS #OC24124388 Report a problem | ||
| 7/20/2024 | Price change | $3,699,000-2.6%$1,608/sqft |
Source: CRMLS #OC24124388 Report a problem | ||
| 7/6/2024 | Price change | $3,799,000-5%$1,652/sqft |
Source: CRMLS #OC24124388 Report a problem | ||
| 6/21/2024 | Listed for sale | $3,999,000+122.2%$1,739/sqft |
Source: CRMLS #OC24124388 Report a problem | ||
| 7/28/2014 | Sold | $1,800,000-10%$783/sqft |
Source: Public Record Report a problem | ||
| 5/21/2014 | Price change | $1,999,000-8.1%$869/sqft |
Source: Coldwell Banker Millennium #CV14037300 Report a problem | ||
| 2/23/2014 | Listed for sale | $2,175,000+24.4%$946/sqft |
Source: Coldwell Banker Millennium #CV14037300 Report a problem | ||
| 5/30/2013 | Sold | $1,749,000$760/sqft |
Source: Agent Provided Report a problem | ||
| 4/24/2013 | Pending sale | $1,749,000$760/sqft |
Source: Teles Properties #OC13049491 Report a problem | ||
| 3/23/2013 | Listed for sale | $1,749,000-5.9%$760/sqft |
Source: Teles Properties #OC13049491 Report a problem | ||
| 1/6/2012 | Listing removed | $1,859,000$808/sqft |
Source: Keller Williams OC Coastal Realty #S651864 Report a problem | ||
| 9/23/2011 | Price change | $1,859,000-1.2%$808/sqft |
Source: Keller Williams OC Coastal Realty #S651864 Report a problem | ||
| 6/28/2011 | Price change | $1,881,000-1.8%$818/sqft |
Source: Keller Williams OC Coastal Realty #S651864 Report a problem | ||
| 6/13/2011 | Price change | $1,915,000-4%$833/sqft |
Source: Keller Williams OC Coastal Realty #S651864 Report a problem | ||
| 9/17/2010 | Listed for sale | $1,995,000$867/sqft |
Source: Century 21 Beachside of CA #S614581 Report a problem | ||
| 7/16/2010 | Listing removed | $1,995,000$867/sqft |
Source: Century 21 Beachside of CA #S614581 Report a problem | ||
| 4/29/2010 | Listed for sale | $1,995,000+40%$867/sqft |
Source: Century 21 Beachside of CA #S614581 Report a problem | ||
| 7/29/2003 | Sold | $1,425,000$620/sqft |
Source: Public Record Report a problem | ||
Public tax history
| Year | Property taxes | Tax assessment |
|---|---|---|
| 2025 | $21,972 +2.3% | $2,163,328 +2% |
| 2024 | $21,468 +2.2% | $2,120,910 +2% |
| 2023 | $21,015 +1.9% | $2,079,324 +2% |
| 2022 | $20,615 +2% | $2,038,553 +2% |
| 2021 | $20,218 +1% | $1,998,582 +1% |
| 2020 | $20,017 | $1,978,089 +2% |
| 2019 | $20,017 +2% | $1,939,303 +2% |
| 2018 | $19,622 +4% | $1,901,278 +2% |
| 2017 | $18,871 | $1,863,999 +2% |
| 2016 | $18,871 +2% | $1,827,450 +1.5% |
| 2015 | $18,509 +4% | $1,800,000 +2.5% |
| 2014 | $17,804 | $1,756,940 +20.3% |
| 2013 | -- | $1,460,834 |
| 2012 | -- | $1,460,834 -6% |
| 2011 | -- | $1,554,079 +0.8% |
| 2010 | -- | $1,542,465 |
Find assessor info on the county website
Neighborhood: 92672
Nearby homes
- $2,000,0003 bd3 ba1.6k sqft257 Avenida Lobeiro APT D, San Clemente, CA 92672Sold

- $2,600,0003 bd2 ba1.7k sqft257 Avenida Lobeiro APT F, San Clemente, CA 92672Sold
- $2,633,1003 bd2 ba1.4k sqft259 Avenida Lobeiro #1, San Clemente, CA 92672Off Market

- $1,805,4003 bd2 ba1.4k sqft259 Avenida Lobeiro #2, San Clemente, CA 92672Off Market
- $942,0003 bd2 ba1.4k sqft259 Avenida Lobeiro #3, San Clemente, CA 92672Sold
- $2,054,7003 bd2 ba1.4k sqft259 Avenida Lobeiro #4, San Clemente, CA 92672Off Market
- $2,041,6002 bd2 ba1.4k sqft259 Avenida Lobeiro #5, San Clemente, CA 92672Off Market
- $2,305,9003 bd2 ba1.4k sqft259 Avenida Lobeiro #6, San Clemente, CA 92672Off Market
Nearby schools
GreatSchools rating
- 9/10Concordia Elementary SchoolGrades: K-5Distance: 0.6 mi
- 8/10Shorecliffs Middle SchoolGrades: 6-8Distance: 3 mi
- 9/10San Clemente High SchoolGrades: 9-12Distance: 2.3 mi
Schools provided by the listing agent
- Elementary: Concordia
- Middle: Shorecliff
- High: San Clemente
Source: CRMLS. This data may not be complete. We recommend contacting the local school district to confirm school assignments for this home.
Get a cash offer in 3 minutes
Find out how much your home could sell for in as little as 3 minutes with a no-obligation cash offer.
Estimated market value
$3,185,700
Get a cash offer in 3 minutes
Find out how much your home could sell for in as little as 3 minutes with a no-obligation cash offer.
Estimated market value
$3,185,700
- California
- Orange County
- San Clemente
- 92672
- 257 Avenida Lobeiro Apartment G
Nearby cities
Nearby zip codes
Other San Clemente Topics
