Skip main navigation
Sold
  • Price Unknown

    257 Bay Laurel Rd, McKinney, TX 75071

    4beds
    2,504sqft
    Single Family Residence
    Built in 2025
    6,621 Square Feet Lot
    $571,800 Zestimate®
    $--/sqft
    $3,152 Estimated rent

    Home value

    $571,800

    $543,000 - $600,000

    $3,152/mo

    Zestimate® history
    Loading
    Loading...

    Owner options

    List your home for rent

    $3,152/mo

    Rent Zestimate®

    Find your next renter with Zillow Rental Manager. Plus, with online applications, you can quickly screen prospective tenants – for free.

    Learn more

    $3,152/mo

    Rent Zestimate®

    Refinance and save

    $363/mo

    Est. payment

    Refinancing to a lower rate could help reduce your monthly payments and save thousands over the life of the loan.

    See today's rates

    $363/mo

    Est. payment

    Explore your selling options

    Work with a Zillow partner agent

    Leverage their expertise and Zillow's premium Showcase listings to get your home seen by more buyers.

    Get started

    List with your own agent

    Get your home in front of millions of buyers by listing it on Zillow.

    Learn how to do it

    Sell it yourself

    Take full control of how buyers see your home on Zillow by listing For Sale by Owner (FSBO).

    List your home

    What's special

    Plenty of lightTwo-car garageExpansive windowsCustom book caseCovered patioTwo large walk-in closetsDual vanities
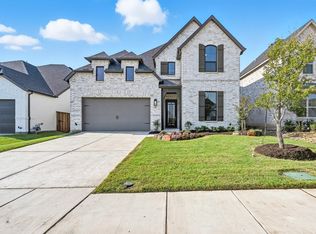
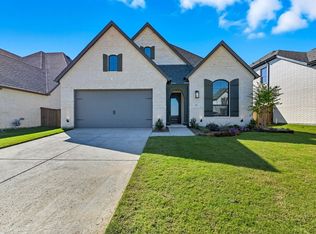
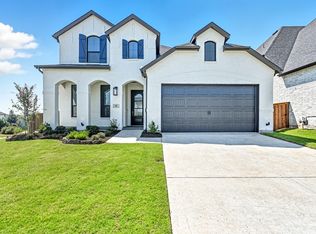

    Welcome home to this like new single story beauty in Trinity Falls. Step into the entry with 12-foot ceilings and plenty of light. The home office with French doors highlight the custom book case and is conveniently located at the front entry. The extended entry leads to an open kitchen, dining area and family room.The kitchen features a corner walk-in pantry, 5-burner gas cooktop, plus an island with counter style seating. Gleaming countertops at the dining area windows are ideal for buffet style entertaining. The great room is noticeably light with expansive windows and features a corner gas fireplace with a wood mantel. The Primary suite includes a double-door entry into the primary bath with dual vanities, a garden tub, separate glass-enclosed shower and two large walk-in closets. A guest suite with private bath adds to this spacious one-story home., plus 2 additional bedrooms. The indoor utility room, in addition to the washer and dryer, has room for an additional refrigerator or freezer. There is a mud room with built-in cubbies for storage off the two-car garage.The Epoxy floor coating gives the garage a very finished look. The home has been outfitted with custom window coverings, including shutters, fabric blinds, and drapes, all of which make your move-in that much easier. The back door in the family room steps onto the covered patio for outdoor enjoyment,plus an ample back yard. Trinity Falls is a 2000 acre Master Planned communiity. Amenities include pools, splash pads, parks, playgrounds, dog parks, fitness areas, fishing ponds, scenic trails, pickleball and multi-use courts, plus community events.Nearby is an H-E-B market, and B.B. Owen Park with 350 acres of trails for biking and hiking, picnic area, playground, dog park, fishing and kayaking. Nature abounds in and around Trinity Falls of McKinney, and this can be the perfect home to enjoy an active lifestyle!

    Zillow last checked:

    Listing updated:

    Listed by:

    Mary Kay Groth 0826554 408-921-1700,

    Coldwell Banker Apex, REALTORS 972-776-6200

    Bought with:

    Jennifer Potter, 0592067

    Coldwell Banker Apex, REALTORS

    Source: NTREIS,MLS#: 21281541

    Facts & features

    Interior

    Bedrooms & bathrooms
    • Bedrooms: 4
    • Bathrooms: 3
    • Full bathrooms: 3
    Primary bedroom
    • Features: Ceiling Fan(s), En Suite Bathroom, Walk-In Closet(s)
    • Level: First
    • Dimensions: 18 x 14
    Bedroom
    • Features: Ceiling Fan(s), En Suite Bathroom
    • Level: First
    • Dimensions: 14 x 11
    Bedroom
    • Features: Ceiling Fan(s)
    • Level: First
    • Dimensions: 11 x 12
    Bedroom
    • Level: First
    • Dimensions: 12 x 12
    Primary bathroom
    • Features: Built-in Features, Dual Sinks, Double Vanity, Garden Tub/Roman Tub, Linen Closet, Stone Counters, Separate Shower
    • Level: First
    • Dimensions: 18 x 16
    Other
    • Features: Built-in Features, Stone Counters
    • Level: Seventh
    • Dimensions: 7 x 5
    Other
    • Level: First
    • Dimensions: 7 x 5
    Kitchen
    • Features: Built-in Features, Ceiling Fan(s), Kitchen Island, Pantry, Stone Counters
    • Level: First
    • Dimensions: 12 x 12
    Living room
    • Level: First
    • Dimensions: 21 x 17
    Office
    • Features: Built-in Features
    • Level: First
    • Dimensions: 12 x 11
    Utility room
    • Features: Utility Room
    • Level: First
    • Dimensions: 11 x 6
    Heating
    • Central, Electric
    Cooling
    • Central Air, Ceiling Fan(s), Electric
    Appliances
    • Included: Dryer, Dishwasher, Electric Oven, Electric Water Heater, Gas Cooktop, Disposal, Gas Water Heater, Ice Maker, Microwave, Refrigerator, Tankless Water Heater, Vented Exhaust Fan, Washer
    • Laundry: Washer Hookup, Dryer Hookup, ElectricDryer Hookup, Laundry in Utility Room
    Features
    • Built-in Features, Cathedral Ceiling(s), Double Vanity, Granite Counters, High Speed Internet, Kitchen Island, Open Floorplan, Pantry, Vaulted Ceiling(s), Natural Woodwork, Walk-In Closet(s), Air Filtration
    • Flooring: Carpet, Tile
    • Windows: Shutters, Window Coverings
    • Has basement: No
    • Number of fireplaces: 1
    • Fireplace features: Family Room, Gas Log, Gas Starter
    Interior area
    • Total interior livable area: 2,504 sqft

    Property

    Parking
    • Total spaces: 2
    • Parking features: Driveway, Epoxy Flooring, Garage Faces Front, Garage, Garage Door Opener, Inside Entrance, On Street, Side By Side
    • Attached garage spaces: 2
    Features
    • Levels: One
    • Stories: 1
    • Patio & porch: Covered
    • Pool features: None, Community
    • Fencing: Back Yard,Wood
    Lot
    • Size: 6,621 Square Feet
    • Dimensions: 50 x 133
    • Features: Interior Lot
    Details
    • Parcel number: R1361300B00901
    • Other equipment: Air Purifier

    Construction

    Type & style
    • Home type: SingleFamily
    • Architectural style: Traditional,Detached
    • Property subtype: Single Family Residence
    Materials
    • Brick
    • Foundation: Slab
    • Roof: Asphalt,Shingle
    Condition
    • Year built: 2025

    Utilities & green energy

    • Sewer: Public Sewer
    • Water: Public
    • Utilities for property: Electricity Connected, Natural Gas Available, Sewer Available, Separate Meters, Underground Utilities, Water Available
    Green energy
    • Energy efficient items: Appliances, Doors, HVAC, Insulation, Thermostat, Water Heater, Windows
    • Indoor air quality: Filtration
    • Water conservation: Low-Flow Fixtures, Water-Smart Landscaping

    Community & HOA

    Community
    • Features: Clubhouse, Fitness Center, Lake, Playground, Park, Pickleball, Pool, Trails/Paths
    • Security: Carbon Monoxide Detector(s)
    • Subdivision: Trinity Falls Planning #6 Ph 1
    HOA
    • Has HOA: Yes
    • Services included: All Facilities, Association Management, Maintenance Structure
    • HOA fee: $363 quarterly
    • HOA name: Ccmc
    • HOA phone: 972-548-5008
    Location
    • Region: Mckinney

    Financial & listing details

    • Tax assessed value: $70,000
    • Annual tax amount: $934
    • Date on market: 6/5/2026
    • Cumulative days on market: 18 days
    • Listing terms: Cash,Conventional,FHA,VA Loan

    Price history

    DateEventPrice
    8/3/2026Sold--
    Source: NTREIS #21281541 Report a problem
    7/18/2026Pending sale$579,000$231/sqft
    Source: NTREIS #21281541 Report a problem
    6/23/2026Contingent$579,000$231/sqft
    Source: NTREIS #21281541 Report a problem
    6/5/2026Listed for sale$579,000-3.5%$231/sqft
    Source: NTREIS #21281541 Report a problem
    12/4/2025Sold--
    Source: NTREIS #20961707 Report a problem
    11/6/2025Pending sale$599,900+2.6%$240/sqft
    Source: NTREIS #20961707 Report a problem
    11/3/2025Price change$584,900-2.5%$234/sqft
    Source: Perry Homes Report a problem
    9/24/2025Price change$599,900-4%$240/sqft
    Source: Perry Homes Report a problem
    8/28/2025Price change$624,900-0.5%$250/sqft
    Source: Perry Homes Report a problem
    8/20/2025Price change$627,900+0.5%$251/sqft
    Source: Perry Homes Report a problem
    8/9/2025Price change$624,900-3.8%$250/sqft
    Source: Perry Homes Report a problem
    7/30/2025Price change$649,900-3.7%$260/sqft
    Source: NTREIS #20961707 Report a problem
    5/29/2025Listed for sale$674,900$270/sqft
    Source: Perry Homes Report a problem

    Public tax history

    YearProperty taxesTax assessment
    2025$934 $70,000
    Find assessor info on the county website

    Neighborhood: Trinity Falls

    Nearby schools

    GreatSchools rating
    Schools provided by the listing agent
    • Elementary: Ruth and Harold Frazier
    • Middle: Johnson
    • High: McKinney North
    • District: McKinney ISD

    Source: NTREIS. This data may not be complete. We recommend contacting the local school district to confirm school assignments for this home.

    Get a cash offer in 3 minutes
    Find out how much your home could sell for in as little as 3 minutes with a no-obligation cash offer.
    Estimated market value
    $571,800
    Get a cash offer in 3 minutes
    Find out how much your home could sell for in as little as 3 minutes with a no-obligation cash offer.
    Estimated market value
    $571,800