Want new construction without the wait? This immaculate, nearly new home is full of exceptional builder upgrades. Located in Sycamore Crossing, a lovely sidewalk lined community in Oxford. The sellers have spared no expense to make this home picture perfect. This sunny home features an open main floorplan. A covered front porch welcomes guests into the foyer, with den just to the right. Luxury vinyl plank flooring is neutral, and makes for easy clean up. A combination kitchen/family room is located at the back of the home. The kitchen is a true show stopper and a must see. A finished rear patio out back expands the living space even further. Main floor powder and mudrooms round out the first floor. The second floor features a loft, or second work from home space. Two very large bedrooms share an exceptionally well appointed bath. The master bedroom is a true retreat. Two expansive California closets are an organizer's dream. The master bath features a large master shower with three shower heads and separate soaker tub. There are too many upgrades to list, but some notable are the two zone HVAC, tankless water heater, finished basement with full bathroom and legal bedroom, gourmet kitchen, upgraded flooring, finished rear patio, and lawn sprinkler system. This home is only available due to employer relocation. Please see the documents section for a full list of builder upgrades. Property taxes are being appealed.
Sold for $535,000
Street View
$535,000
257 Beaumont Dr, Oxford, PA 19363
4beds
3,526sqft
Single Family Residence
Built in 2022
10,020 Square Feet Lot
$615,200 Zestimate®
$152/sqft
$4,152 Estimated rent
Home value
$615,200
$584,000 - $652,000
$4,152/mo
Zestimate® history
Owner options
List your home for rent
$4,152/mo
Rent Zestimate®
Find your next renter with Zillow Rental Manager. Plus, with online applications, you can quickly screen prospective tenants – for free.
$4,152/mo
Rent Zestimate®
Refinance and save
$3,748/mo
Est. payment
Refinancing to a lower rate could help reduce your monthly payments and save thousands over the life of the loan.
$3,748/mo
Est. payment
Explore your selling options
Work with a Zillow partner agent
Leverage their expertise and Zillow's premium Showcase listings to get your home seen by more buyers.
Get startedList with your own agent
Get your home in front of millions of buyers by listing it on Zillow.
Learn how to do itSell it yourself
Take full control of how buyers see your home on Zillow by listing For Sale by Owner (FSBO).
List your homeWhat's special
Zillow last checked:
Listing updated:
Listed by:
Nicole Ilg 610-996-0690,
BHHS Fox & Roach-Kennett Sq,
Co-Listing Agent: Jeff Roland 610-563-0081,
BHHS Fox & Roach-Kennett Sq
Bought with:
Robin Bowers, 2335532
Century 21 Advantage Gold-Trappe
Source: Bright MLS,MLS#: PACT2066998
Facts & features
Interior
Bedrooms & bathrooms
- Bedrooms: 4
- Bathrooms: 4
- Full bathrooms: 3
- 1/2 bathrooms: 1
- Main level bathrooms: 1
Basement
- Area: 800
Heating
- Forced Air, Natural Gas
Cooling
- Central Air, Electric
Appliances
- Included: Tankless Water Heater
- Laundry: Upper Level
Features
- Built-in Features, Family Room Off Kitchen, Kitchen Island, Kitchen - Table Space, Primary Bath(s), Recessed Lighting, Soaking Tub, Walk-In Closet(s)
- Flooring: Luxury Vinyl
- Basement: Finished
- Number of fireplaces: 1
Interior area
- Total structure area: 3,526
- Total interior livable area: 3,526 sqft
- Finished area above ground: 2,726
- Finished area below ground: 800
Property
Parking
- Total spaces: 2
- Parking features: Garage Faces Front, Attached
- Attached garage spaces: 2
Accessibility
- Accessibility features: None
Features
- Levels: Two
- Stories: 2
- Patio & porch: Patio, Porch
- Exterior features: Underground Lawn Sprinkler
- Pool features: None
Lot
- Size: 10,020 Square Feet
- Features: Front Yard, Rear Yard
Details
- Additional structures: Above Grade, Below Grade
- Parcel number: 0603 0194
- Zoning: RES
- Special conditions: Standard,Third Party Approval
Construction
Type & style
- Home type: SingleFamily
- Architectural style: Traditional
- Property subtype: Single Family Residence
Materials
- Vinyl Siding
- Foundation: Active Radon Mitigation, Concrete Perimeter
- Roof: Architectural Shingle
Condition
- Excellent
- New construction: No
- Year built: 2022
Utilities & green energy
- Sewer: Public Sewer
- Water: Public
Community & HOA
Community
- Subdivision: Sycamore Crossing
HOA
- Has HOA: Yes
- Services included: Common Area Maintenance
- HOA fee: $277 annually
- HOA name: CCR MANAGEMENT
Location
- Region: Oxford
- Municipality: OXFORD BORO
Financial & listing details
- Price per square foot: $152/sqft
- Tax assessed value: $206,470
- Annual tax amount: $11,178
- Date on market: 5/31/2024
- Listing agreement: Exclusive Right To Sell
- Inclusions: Kitchen Refrigerator, Clothes Washer, Clothes Dryer, Tv Mounts, All In As-is Condition With No Warranty.
- Ownership: Fee Simple
Price history
| Date | Event | Price |
|---|---|---|
| 8/26/2024 | Sold | $535,000-1.8%$152/sqft |
Source:  Bright MLS #PACT2066998 Report a problem Bright MLS #PACT2066998 Report a problem | ||
| 8/20/2024 | Pending sale | $544,900$155/sqft |
Source: Bright MLS #PACT2066998 Report a problem | ||
| 7/12/2024 | Contingent | $544,900$155/sqft |
Source: Bright MLS #PACT2066998 Report a problem | ||
| 6/9/2024 | Price change | $544,900-4.2%$155/sqft |
Source: Bright MLS #PACT2066998 Report a problem | ||
| 5/31/2024 | Listed for sale | $569,000-15.3%$161/sqft |
Source: Bright MLS #PACT2066998 Report a problem | ||
| 11/4/2022 | Sold | $672,000+36%$191/sqft |
Source: Bright MLS #PACT2028958 Report a problem | ||
| 7/13/2022 | Pending sale | $494,000$140/sqft |
Source: Bright MLS #PACT2028958 Report a problem | ||
Public tax history
| Year | Property taxes | Tax assessment |
|---|---|---|
| 2025 | $10,118 -11% | $181,370 -12.2% |
| 2024 | $11,364 +4.6% | $206,470 |
| 2023 | $10,862 +1105% | $206,470 +1072.5% |
| 2022 | $901 | $17,610 |
Find assessor info on the county website
Neighborhood: 19363
Nearby homes
- $524,6974 bd3 ba2.3k sqft261 Beaumont Dr, Oxford, PA 19363Sold
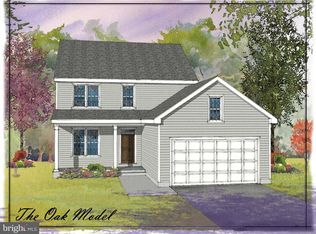
- $636,6003 bd2 ba3.1k sqft264 Beaumont Dr, Oxford, PA 19363Off Market
- $509,6002 bd2 ba1.5k sqft294 Beaumont Dr, Oxford, PA 19363Off Market
- $476,9003 bd2 ba2k sqft262 Beaumont Dr, Oxford, PA 19363Off Market
- $676,5003 bd3 ba3.1k sqft286 Beaumont Dr, Oxford, PA 19363Off Market
- $659,1003 bd2 ba3.2k sqft284 Beaumont Dr, Oxford, PA 19363Off Market
- $612,1004 bd3 ba3.4k sqft260 Beaumont Dr, Oxford, PA 19363Off Market
- $532,8004 bd2 ba2.5k sqft282 Beaumont Dr, Oxford, PA 19363Off Market
Nearby schools
GreatSchools rating
- NAJordan Bank SchoolGrades: KDistance: 1.1 mi
- 5/10Penn's Grove SchoolGrades: 7-8Distance: 1.1 mi
- 7/10Oxford Area High SchoolGrades: 9-12Distance: 1.9 mi
Schools provided by the listing agent
- District: Oxford Area
Source: Bright MLS. This data may not be complete. We recommend contacting the local school district to confirm school assignments for this home.
Get a cash offer in 3 minutes
Find out how much your home could sell for in as little as 3 minutes with a no-obligation cash offer.
Estimated market value
$615,200
Get a cash offer in 3 minutes
Find out how much your home could sell for in as little as 3 minutes with a no-obligation cash offer.
Estimated market value
$615,200
- Pennsylvania
- Chester County
- Oxford
- 19363
- 257 Beaumont Dr
Nearby cities
Nearby zip codes
Other Oxford Topics
