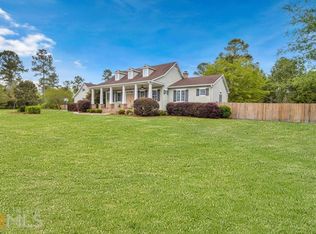
Welcome to 257 Belmont Circle, a custom-built home nestled in the desirable Carriage Gate Plantation. This stunning residence boasts a thoughtfully designed layout that perfectly combines comfort, style, and convenience. As you step inside, you'll immediately notice the inviting open layout that defines this home. The interior is beautifully appointed, with attention to detail evident throughout. Primary bedroom suite overlooks the water and the bathroom features a dual vanity as well as an oversized shower with two showerheads. Both gust bedrooms have their own bathroom and there is a bonus room located over the garage. The kitchen has ample cabinet and countertop space, stainless steel appliances, farmhouse sink and a custom pantry. The garage features a side entry roll door for storing a lawnmower and lots of space for a workshop. A cozy gas log fireplace takes center stage in the living area, surrounded by custom built-ins that add both charm and functionality. This home truly shines when it comes to outdoor living and entertainment. Situated on an exceptional lakefront lot, the property offers breathtaking views and tranquility. The spacious screened-in porch provides the perfect spot for morning coffee or evening gatherings, while the brick outdoor kitchen allows for easy alfresco dining. Enjoy Lakefront Bliss, the backyard features a tabby & brick outdoor firepit overlooking the water. It's an idyllic spot to unwind, roast marshmallows, and create lasting memories!Schedule a showing today and prepare to fall in love with every aspect of this exceptional property. Video Tour: https://www.dropbox.com/s/uhoilv8oxzayiam/257belmont.MOV?dl=0
Sold for $507,500
$507,500
257 Belmont Cir, Brunswick, GA 31525
3beds
2,407sqft
Single Family Residence
Built in 2015
0.52 Acres Lot
$544,000 Zestimate®
$211/sqft
$2,757 Estimated rent
Home value
$544,000
$517,000 - $571,000
$2,757/mo
Zestimate® history
Owner options
List your home for rent
$2,757/mo
Rent Zestimate®
Find your next renter with Zillow Rental Manager. Plus, with online applications, you can quickly screen prospective tenants – for free.
$2,757/mo
Rent Zestimate®
Refinance and save
$3,697/mo
Est. payment
Refinancing to a lower rate could help reduce your monthly payments and save thousands over the life of the loan.
$3,697/mo
Est. payment
Explore your selling options
Work with a Zillow partner agent
Leverage their expertise and Zillow's premium Showcase listings to get your home seen by more buyers.
Get startedList with your own agent
Get your home in front of millions of buyers by listing it on Zillow.
Learn how to do itSell it yourself
Take full control of how buyers see your home on Zillow by listing For Sale by Owner (FSBO).
List your homeWhat's special
Cozy gas log fireplaceExceptional lakefront lotBreathtaking viewsBrick outdoor kitchenSpacious screened-in porchCountertop spaceFarmhouse sink
Zillow last checked:
Listing updated:
Listed by:
Rebecca Gould Strother 912-223-1946,
Duckworth Properties BWK,
Jace Wilder 912-269-1874,
Duckworth Properties BWK
Bought with:
ELIZABETH MCLAUCHLIN, 434137
Engel & Volkers Golden Isles
Source: Scout MLS,MLS#: 1642401
Facts & features
Interior
Bedrooms & bathrooms
- Bedrooms: 3
- Bathrooms: 3
- Full bathrooms: 3
Appliances
- Included: Dryer, Dishwasher, Range, Washer
- Laundry: Electric Dryer Hookup, Gas Dryer Hookup, Laundry Room, Washer Hookup
Features
- Built-in Features, Bookcases, Ceiling Fan(s), Double Vanity, Recessed Lighting, Walk-In Closet(s), Primary on First Floor
- Flooring: Carpet, Hardwood, Tile
- Has basement: No
- Number of fireplaces: 1
- Fireplace features: Living Room
Interior area
- Total structure area: 2,407
- Total interior livable area: 2,407 sqft
Property
Parking
- Total spaces: 2
- Parking features: Attached, Driveway, Garage Door Opener, Off Street, Paved
- Garage spaces: 2
- Has uncovered spaces: Yes
Features
- Patio & porch: Front Porch, Porch, Screened
- Exterior features: Barbecue, Fire Pit
- Has private pool: Yes
- On waterfront: Yes
Lot
- Size: 0.52 Acres
- Features: Landscaped, Full Size Lot
Details
- Parcel number: 0321293
- Special conditions: Standard
Construction
Type & style
- Home type: SingleFamily
- Architectural style: Contemporary
- Property subtype: Single Family Residence
Condition
- As Is
- Year built: 2015
Details
- Warranty included: Yes
Community & HOA
Community
- Features: Gated, Street Lights
- Subdivision: Carriage Gate Plantation
HOA
- Has HOA: Yes
- Amenities included: Management, Pool, Recreation Facilities
- Services included: Maintenance Grounds, Hazard Insurance
- HOA fee: $675 annually
Location
- Region: Brunswick
Financial & listing details
- Price per square foot: $211/sqft
- Tax assessed value: $476,300
- Annual tax amount: $4,797
- Date on market: 9/27/2023
Price history
| Date | Event | Price |
|---|---|---|
| 12/5/2023 | Sold | $507,500-5.1%$211/sqft |
Source: Scout MLS #1642401 Report a problem | ||
| 11/7/2023 | Pending sale | $535,000$222/sqft |
Source: Scout MLS #1642401 Report a problem | ||
| 11/7/2023 | Contingent | $535,000$222/sqft |
Source: Scout MLS #1642401 Report a problem | ||
| 9/27/2023 | Listed for sale | $535,000+1386.1%$222/sqft |
Source: Scout MLS #1642401 Report a problem | ||
| 11/14/2014 | Sold | $36,000+44%$15/sqft |
Source: Public Record Report a problem | ||
| 8/23/2011 | Sold | $25,000-44.3%$10/sqft |
Source: Public Record Report a problem | ||
| 3/13/2011 | Listed for sale | $44,900$19/sqft |
Source: Chapman Realty Report a problem | ||
Public tax history
| Year | Property taxes | Tax assessment |
|---|---|---|
| 2025 | $1,684 -61.9% | $190,520 +1.6% |
| 2024 | $4,416 -6.1% | $187,560 +0.7% |
| 2023 | $4,704 +12.3% | $186,320 +15% |
| 2022 | $4,188 +10.2% | $162,000 +24.8% |
| 2021 | $3,800 | $129,840 |
| 2020 | -- | $129,840 +5.8% |
| 2019 | $3,515 +5.6% | $122,720 |
| 2018 | $3,329 | $122,720 |
| 2017 | $3,329 | $122,720 +4.9% |
| 2016 | $3,329 +13.5% | $117,000 +875% |
| 2015 | $2,933 +914.2% | $12,000 |
| 2014 | $289 | $12,000 |
Find assessor info on the county website
Neighborhood: 31525
Nearby homes
- $517,1004 bd3 ba3k sqft263 Belmont Cir, Brunswick, GA 31525Off Market
- $34,5000.46 Acres260 Belmont Cir, Brunswick, GA 31525Off Market
- $642,3004 bd4 ba2.8k sqft252 Belmont Cir, Brunswick, GA 31525Off Market
- $798,6005 bd5 ba3.3k sqft264 Belmont Cir, Brunswick, GA 31525Off Market
- $590,2004 bd3 ba2.5k sqft271 Belmont Cir, Brunswick, GA 31525Off Market
- $632,3005 bd4 ba3.1k sqft272 Belmont Cir, Brunswick, GA 31525Off Market
- $714,4004 bd5 ba3.4k sqft237 Belmont Cir, Brunswick, GA 31525Off Market
- $731,3004 bd4 ba3.3k sqft275 Belmont Cir, Brunswick, GA 31525Off Market
Nearby schools
GreatSchools rating
- 9/10Greer Elementary SchoolGrades: PK-5Distance: 0.2 mi
- 7/10Needwood Middle SchoolGrades: 6-8Distance: 0.4 mi
- 7/10Brunswick High SchoolGrades: 9-12Distance: 6.7 mi
Schools provided by the listing agent
- Elementary: C B Greer
- Middle: Needwood Middle School
- High: Brunswick High School
Source: Scout MLS. This data may not be complete. We recommend contacting the local school district to confirm school assignments for this home.


Get pre-qualified for a loan
At Zillow Home Loans, we can pre-qualify you in as little as 5 minutes with no impact to your credit score.An equal housing lender. NMLS #10287.
Sell for more on Zillow
Get a Zillow Showcase℠ listing at no additional cost and you could sell for .
$544,000
2% more
+$10,880
With Zillow Showcase(estimated)
$554,880
- Georgia
- Glynn County
- Brunswick
- 31525
- 257 Belmont Cir
Nearby cities
Nearby neighborhoods
Nearby zip codes
Other Brunswick Topics
