Skip main navigation
Off market
  • $562,600

    257 Belmont Dr, Lincolnshire, IL 60069

    3beds
    1,671sqft
    Townhouse
    Built in 2017
    -- sqft lot
    $562,600 Zestimate®
    $337/sqft
    $3,305 Estimated rent

    Home value

    $562,600

    $534,000 - $591,000

    $3,305/mo

    Zestimate® history
    Loading
    Loading...

    Owner options

    List your home for rent

    $3,305/mo

    Rent Zestimate®

    Find your next renter with Zillow Rental Manager. Plus, with online applications, you can quickly screen prospective tenants – for free.

    Learn more

    $3,305/mo

    Rent Zestimate®

    Refinance and save

    $4,701/mo

    Est. payment

    Refinancing to a lower rate could help reduce your monthly payments and save thousands over the life of the loan.

    See today's rates

    $4,701/mo

    Est. payment

    Explore your selling options

    Work with a Zillow partner agent

    Leverage their expertise and Zillow's premium Showcase listings to get your home seen by more buyers.

    Get started

    List with your own agent

    Get your home in front of millions of buyers by listing it on Zillow.

    Learn how to do it

    Sell it yourself

    Take full control of how buyers see your home on Zillow by listing For Sale by Owner (FSBO).

    List your home

    What's special

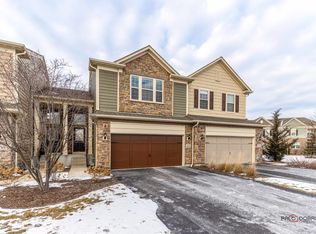
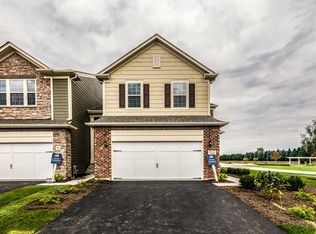
    Luxurious, low-maintenance end-unit townhome located on premium lot with park-like setting in backyard! Best value Chesdin model in sought after gated Camberley Club subdivision. Award winning 103 school district and Stevenson High school. Higher ceilings and hardwood floors throughout! Inviting living room is sun-filled with sliding door access to backyard patio. Gourmet kitchen highlights stainless steel appliances, plentiful cabinet space and cozy eating area/dining room. First-floor master bedroom presents plush carpeting and ensuite with dual vanities, oversized shower, and spacious walk-in closet. Two additional bedrooms, one featuring stunning French doors, sharing a Jack and Jill bathroom grace the second floor. Unfinished basements highlights nine foot ceilings and bathroom rough-in, ready for your personal touch! Luscious backyard opens up to park/playground! Close proximity to Crane's Landing Golf Course, numerous restaurants, shopping, and transportation! There is $1,500 SSA for new development bonds until 2032.

    This property is not currently displayed as for sale or rent on Zillow. This may be different from what's on other websites or public sources.

    Facts & features

    Interior

    Bedrooms & bathrooms
    • Bedrooms: 3
    • Bathrooms: 3
    • Full bathrooms: 2
    • 1/2 bathrooms: 1
    Heating
    • Forced air, Gas
    Cooling
    • Central
    Appliances
    • Included: Dishwasher, Dryer, Garbage disposal, Microwave, Range / Oven, Refrigerator, Washer
    Features
    • Flooring: Tile, Carpet, Hardwood
    • Basement: Unfinished, Bathroom Rough-In
    Interior area
    • Total interior livable area: 1,671 sqft

    Property

    Parking
    • Parking features: Garage - Attached
    Features
    • Exterior features: Brick
    Details
    • Parcel number: 1522406041

    Construction

    Type & style
    • Home type: Townhouse
    Materials
    • Roof: Asphalt
    Condition
    • Year built: 2017

    Utilities & green energy

    • Sewer: Sewer-Public

    Community & HOA

    HOA
    • Has HOA: Yes
    • HOA fee: $380 monthly
    Location
    • Region: Lincolnshire

    Financial & listing details

    • Price per square foot: $337/sqft
    • Tax assessed value: $491,191
    • Annual tax amount: $16,235

    Price history

    DateEventPrice
    7/1/2021Sold$450,000+5.9%$269/sqft
    Source: MRED as distributed by MLS GRID #11076343 Report a problem
    5/11/2021Pending sale$425,000$254/sqft
    Source: RE/MAX International #11076343 Report a problem
    5/10/2021Contingent$425,000$254/sqft
    Source: MRED as distributed by MLS GRID #11076343 Report a problem
    5/5/2021Listed for sale$425,000-4.5%$254/sqft
    Source: MRED as distributed by MLS GRID #11076343 Report a problem
    6/10/2019Listing removed$445,000$266/sqft
    Source: RE/MAX Top Performers #10356047 Report a problem
    6/8/2019Pending sale$445,000$266/sqft
    Source: RE/MAX Top Performers #10356047 Report a problem
    4/25/2019Listed for sale$445,000+0.4%$266/sqft
    Source: RE/MAX Top Performers #10356047 Report a problem
    11/1/2017Sold$443,267$265/sqft
    Source: Public Record Report a problem

    Public tax history

    YearProperty taxesTax assessment
    2024$16,235 +2.3%$177,141 +8.2%
    2023$15,863 +4.9%$163,714 +6%
    2022$15,117 +3.5%$154,477 +3.4%
    2021$14,600 +2.2%$149,395 +0.7%
    2020$14,280 +6.6%$148,288 +0.4%
    2019$13,399 +725.1%$147,741 -11.1%
    2018$1,624 $166,096 +12112.9%
    2017$1,624 $1,360
    Find assessor info on the county website

    Neighborhood: 60069

    Nearby schools

    GreatSchools rating
    Schools provided by the listing agent
    • Elementary: Laura B Sprague School
    • Middle: DANIEL WRIGHT JUNIOR HIGH SCHOOL
    • High: Adlai E Stevenson High School

    Source: The MLS. This data may not be complete. We recommend contacting the local school district to confirm school assignments for this home.

    Get a cash offer in 3 minutes
    Find out how much your home could sell for in as little as 3 minutes with a no-obligation cash offer.
    Estimated market value
    $562,600
    Get a cash offer in 3 minutes
    Find out how much your home could sell for in as little as 3 minutes with a no-obligation cash offer.
    Estimated market value
    $562,600