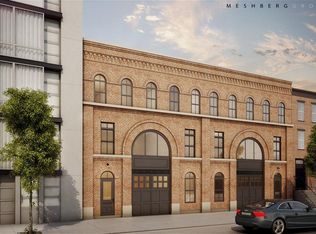
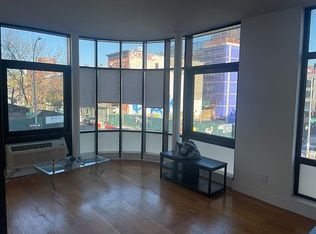
The fully renovated Williamsburg townhouse WITH PRIVATE INDOOR PARKING that you have been waiting for is finally on the market. Behind a striking zinc and steel façade awaits approx. 5000 SF of live and work space, with a rare zoning that allows you to use the entire building as a single family home OR rent out the street level, mezzanine and basement to a commercial tenant, OR better yet, live upstairs in 3600 SF on the top three floors and use the street level and basement as an art studio, gallery, gym or office space. Whatever your needs, this building suits them all and is a rare gem that will allow maximum flexibility in a world where working from home has become the norm, and keeping your entire life under one roof makes living easy and safe. This contemporary transformation of a Williamsburg mixed-use property is gorgeous in pictures and better in real life. Having undergone a ground-up custom build-out about a decade ago by Brooklyn-based Standard Architects, the current owners recently took the building to a whole new level with the help of award-winning JAM architects. An update of both the commercial space and cellar, in addition to all 3 outdoor spaces, has transformed this already light-filled home into a building where every floor is flooded with light, and transitions easily between home and work, indoors and out, so that you can enjoy whatever task you need to do surrounded by views and great design. Drive your car into a large garage and store your Vespa, bikes and tools. Formerly rented to a creative agency and gallery, the commercial space and basement are now used by the current owners as an art studio, gym and home office. Unrivaled 17.5' ceilings have allowed the creation of a glass enclosed mezzanine that offers a sunny office overlooking the massive studio space and street. Oversized blackened-steel casement windows and skylights have been installed throughout the studio/commercial space bringing in natural light all day. The designer basement accommodates a home gym, in addition to a conference room, a "Zoom Room", a kitchenette, a powder room, and 2 HUGE storage rooms. Industrial cool resin floors add a special touch. The studio/commercial space on both levels is of such high quality that it blends seamlessly with the upstairs residential portion and is easily incorporated back in as an incredible media room/home office/music room. Head up the sky-lit sculptural steel and wood staircase to a double height great room with 17' high ceilings and an equally large window that spans from floor-to-ceiling, this room is an incredible space for your art collection. It also accommodates a loft-like living room, a powder room, AND a separate space for a large dining area that flows effortlessly into a fully landscaped terrace. The chef's kitchen offers an oversized wall of glass that also opens up to your irrigated and fully landscaped terrace, complete with a kitchen garden. Don't miss the vintage stainless steel and glass cabinets, a fully-vented restaurant quality range with double oven, 6 burners, and grill. A mezzanine over the living room accommodates a meditation room/library with custom built-in shelving. The next floor up offers two sizable bedrooms and a full bath, with views of the Manhattan skyline. There is even a large laundry room with fully vented w/d and loads of storage. The top floor has been transformed into a master suite of epic views and offers a walk-in closet, and a large terrace complete with a cedar Japanese soaking tub and space for lounging. For the cherry on top, head up to the finished roof deck on top of the master bedroom and gape at the 360 degree skyline views. Enjoy a fully automated and smart-phone controlled virtual doorman system for package delivery, Latch App keyless entry system, fiber optics wired throughout, five-zone heating and cooling, fantastic storage, and of course, wi-fi garage control.
This property is not currently displayed as for sale or rent on Zillow. This may be different from what's on other websites or public sources.