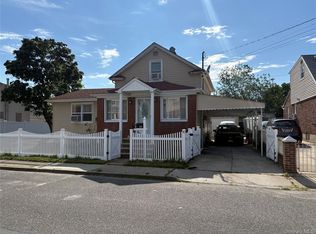
Welcome home to 257 Biltmore Ave, Elmont, NY – This Fully Renovated Detached Single-Family Home consisting of 3 large bedrooms and 4 baths complete with spa bathroom off primary suite, which has a jetted tub for 2, the large yard is large enough to put in a pool or any back yard oasis you with to create.
Minutes to UBS Arena, Belmont Park, and schools, parks, shopping,, dining and public transportation,
This amazing Custom built home , offers the perfect blend of style, and class, with a wonderful safe, friendly neighborhood
The full finished basement, with both interior and exterior access, offers high ceilings and additional living space—ideal for recreation, home office, or in-law use,
Basement Renovations include:
• Brand new oak wood flooring
• Updated electrical, plumbing, and heating systems
• Recessed led lighting throughout the home
• Modern smart features
- Includes remote-controlled bed, nightstands, dressers, bar/dining stools
-state of the art alarm system,
-motion sensor lights all around the house,
-expandable blinds,
- 2 zone heating system,
-new white fences,
-Wide, private driveway with 4 car + 3 more parking,
-Brand new roof
-state of art jacuzzi w. remote mood lighting, music, all broadcast, disco/mood lights,
-no yard maintenance.
The first floor features a sun-filled open concept living and dining area, perfect for entertaining. The gourmet chefs kitchen is equipped with granite countertops, floor-to-ceiling custom cabinetry, stainless steel appliances, and an oversized island with bar seating. A spacious bedroom/living room and full bathroom complete the main level.
Upstairs you’ll find two additional bedrooms and a luxurious spa-style bathroom featuring a fully tiled jacuzzi, dual shower system, recessed lighting, and integrated sound and lighting controls.
Exterior highlights include a private driveway, detached garage, and expansive backyard with room to entertain or install a pool. Parking for up to 7 vehicles.
Sold for $749,000
$749,000
257 Biltmore Avenue, Elmont, NY 11003
3beds
1,700sqft
Single Family Residence, Residential
Built in 1922
3,120 Square Feet Lot
$-- Zestimate®
$441/sqft
$3,641 Estimated rent
Home value
Not available
Estimated sales range
Not available
$3,641/mo
Zestimate® history
Owner options
List your home for rent
$3,641/mo
Rent Zestimate®
Find your next renter with Zillow Rental Manager. Plus, with online applications, you can quickly screen prospective tenants – for free.
$3,641/mo
Rent Zestimate®
Refinance and save
$4,979/mo
Est. payment
Refinancing to a lower rate could help reduce your monthly payments and save thousands over the life of the loan.
$4,979/mo
Est. payment
Explore your selling options
Work with a Zillow partner agent
Leverage their expertise and Zillow's premium Showcase listings to get your home seen by more buyers.
Get startedList with your own agent
Get your home in front of millions of buyers by listing it on Zillow.
Learn how to do itSell it yourself
Take full control of how buyers see your home on Zillow by listing For Sale by Owner (FSBO).
List your homeWhat's special
Expansive backyardIn-law useDetached garageHigh ceilingsPrivate drivewayStainless steel appliancesFully tiled jacuzzi
Zillow last checked:
Listing updated:
Listed by:
Cheryl Rosenthal 516-312-3223,
Realty Trends Corp 516-312-3223
Bought with:
Shahjahan Ali, 10401299979
Exit Realty Prime
Source: OneKey® MLS as distributed by MLS GRID,MLS#: 918030
Facts & features
Interior
Bedrooms & bathrooms
- Bedrooms: 3
- Bathrooms: 4
- Full bathrooms: 4
Bedroom 1
- Description: 1ST FLOOR BEDROOM WITH BATH. LARGE OPEN CHEFS KITCHEN LIVING ROOM AND ENCLOSED PORCH WITH WALK IN CLOSET
- Level: First
Bedroom 2
- Description: 2 LARGE BEDROOMS LAUNDRY AREA AND 2 FULL BATHS ONE BATH WITH JETTED SOAKING TUB
- Level: Second
Basement
- Description: FULL FINISHED BASEMENT WITH WALK OUT ENTRY FULL BATH
- Level: Basement
Heating
- Baseboard, ENERGY STAR Qualified Equipment
Cooling
- None
Appliances
- Included: Dishwasher, ENERGY STAR Qualified Appliances, Microwave, Oven, Refrigerator, Stainless Steel Appliance(s), Washer
- Laundry: Washer/Dryer Hookup, In Hall
Features
- First Floor Bedroom, First Floor Full Bath, Breakfast Bar, Chefs Kitchen, Eat-in Kitchen, Entrance Foyer, In-Law Floorplan, Kitchen Island, Open Floorplan, Open Kitchen, Pantry, Primary Bathroom, Quartz/Quartzite Counters, Recessed Lighting, Smart Thermostat, Soaking Tub, Storage
- Flooring: Hardwood
- Doors: ENERGY STAR Qualified Doors
- Windows: Blinds, Casement
- Basement: Finished,Full,Walk-Out Access
- Attic: None
- Has fireplace: No
Interior area
- Total structure area: 1,700
- Total interior livable area: 1,700 sqft
Property
Parking
- Total spaces: 8
- Parking features: Driveway, Garage
- Garage spaces: 1
- Has uncovered spaces: Yes
Features
- Patio & porch: Patio
- Exterior features: Lighting, Mailbox, Rain Gutters
- Has spa: Yes
- Fencing: Back Yard,Front Yard
Lot
- Size: 3,120 Square Feet
- Features: Back Yard
Details
- Parcel number: 2089324060001340
- Special conditions: None
Construction
Type & style
- Home type: SingleFamily
- Architectural style: Colonial
- Property subtype: Single Family Residence, Residential
Materials
- Vinyl Siding
- Foundation: Block
Condition
- Updated/Remodeled
- Year built: 1922
- Major remodel year: 2025
Utilities & green energy
- Sewer: Public Sewer
- Water: Public
- Utilities for property: Cable Available, Electricity Connected, Natural Gas Available, Natural Gas Connected, Phone Available, Sewer Connected, Trash Collection Public, Water Connected
Community & HOA
Community
- Security: Security System
HOA
- Has HOA: No
Location
- Region: Elmont
Financial & listing details
- Price per square foot: $441/sqft
- Tax assessed value: $465,000
- Annual tax amount: $7,988
- Date on market: 9/29/2025
- Cumulative days on market: 94 days
- Listing agreement: Exclusive Agency
- Listing terms: Conventional
- Electric utility on property: Yes
Price history
| Date | Event | Price |
|---|---|---|
| 12/19/2025 | Sold | $749,000$441/sqft |
Source:  OneKey® MLS as distributed by MLS GRID #918030 Report a problem OneKey® MLS as distributed by MLS GRID #918030 Report a problem | ||
| 11/1/2025 | Pending sale | $749,000$441/sqft |
Source: OneKey® MLS as distributed by MLS GRID #918030 Report a problem | ||
| 9/29/2025 | Listed for sale | $749,000-0.1%$441/sqft |
Source: OneKey® MLS as distributed by MLS GRID #918030 Report a problem | ||
| 9/22/2025 | Listing removed | $749,999$441/sqft |
Source: OneKey® MLS as distributed by MLS GRID #892564 Report a problem | ||
| 8/26/2025 | Price change | $749,999-2.6%$441/sqft |
Source: OneKey® MLS as distributed by MLS GRID #892564 Report a problem | ||
| 8/10/2025 | Price change | $769,999-9.4%$453/sqft |
Source: OneKey® MLS as distributed by MLS GRID #892564 Report a problem | ||
| 7/23/2025 | Listed for sale | $849,999+81.2%$500/sqft |
Source: OneKey® MLS as distributed by MLS GRID #892564 Report a problem | ||
| 9/8/2023 | Sold | $469,000-25.4%$276/sqft |
Source: Agent Provided Report a problem | ||
| 5/24/2023 | Listing removed | -- |
Source: OneKey® MLS as distributed by MLS GRID #3457050 Report a problem | ||
| 3/22/2023 | Price change | $629,000-3.1%$370/sqft |
Source: OneKey® MLS as distributed by MLS GRID #3457050 Report a problem | ||
| 2/7/2023 | Listed for sale | $649,000+103.4%$382/sqft |
Source: OneKey® MLS as distributed by MLS GRID #3457050 Report a problem | ||
| 3/16/2012 | Listing removed | $319,000$188/sqft |
Source: Strong Realty Associates Inc #2467106 Report a problem | ||
| 7/21/2011 | Listed for sale | $319,000+141.7%$188/sqft |
Source: Strong Realty Associates Inc #2415836 Report a problem | ||
| 7/8/1998 | Sold | $132,000$78/sqft |
Source: Public Record Report a problem | ||
Public tax history
| Year | Property taxes | Tax assessment |
|---|---|---|
| 2024 | -- | $465 |
| 2023 | -- | $465 |
| 2022 | -- | $465 |
| 2021 | $10,385 +16.4% | -- |
| 2020 | $8,924 +30.7% | $537 |
| 2019 | $6,830 | $537 |
| 2018 | $6,830 +3.8% | $537 |
| 2017 | $6,581 +5.3% | $537 |
| 2016 | $6,247 +118.3% | $537 |
| 2015 | $2,862 +24.7% | $537 |
| 2013 | $2,294 +4.1% | $537 |
| 2012 | $2,203 -37.6% | $537 -13.4% |
| 2011 | $3,529 +1.6% | $620 -14.1% |
| 2010 | $3,476 | $722 -16.7% |
| 2009 | -- | $867 +6% |
| 2008 | -- | $818 +6% |
| 2006 | -- | $772 -37.9% |
| 2005 | -- | $1,244 -38.3% |
| 2004 | -- | $2,016 |
| 2003 | -- | $2,016 -10.4% |
| 2002 | -- | $2,250 |
| 2001 | -- | $2,250 |
| 2000 | -- | $2,250 |
Find assessor info on the county website
Neighborhood: 11003
Nearby homes
- $662,9003 bd1 ba1.1k sqft263 Biltmore Ave, Elmont, NY 11003Off Market
- $790,0004 bd2 ba1.3k sqft243 Biltmore Ave, Elmont, NY 11003Sold
- $640,5003 bd1 ba-- sqft243 Bitlmore, Elmont, NY 11003Off Market
- $684,400-- bd1 ba1.2k sqft176 Fieldmere St, Elmont, NY 11003Off Market
- $826,6003 bd1 ba1.2k sqft180 Fieldmere St, Elmont, NY 11003Off Market
- $812,9004 bd3 ba1.6k sqft170 Fieldmere St, Elmont, NY 11003Off Market
- $745,400-- bd2 ba1.6k sqft271 Biltmore Ave, Elmont, NY 11003Off Market
- $---- bd-- ba-- sqft240 Biltmore Ave, Elmont, NY 11003Off Market
Nearby schools
GreatSchools rating
- 7/10Gotham Avenue SchoolGrades: PK-6Distance: 0.1 mi
- 5/10Elmont Memorial High SchoolGrades: 7-12Distance: 0.5 mi
Schools provided by the listing agent
- Elementary: Dutch Broadway School
- Middle: Elmont Memorial High School
- High: Elmont Memorial High School
Source: OneKey® MLS as distributed by MLS GRID. This data may not be complete. We recommend contacting the local school district to confirm school assignments for this home.
- New York
- Nassau County
- Elmont
- 11003
- 257 Biltmore Avenue
Nearby cities
Nearby zip codes
Other Elmont Topics
